Jessica Stansberry

Jessica brings her hardworking attitude and family values to Century 21 Mountain Vistas. Her husband, two children, golden retriever, and various volunteering commitments keep her personal life full, and with her energetic personality, that’s exactly how she likes it. She has had her fair share of adventure in the form of skydiving, parasailing, and mechanical bull riding. Jessica also finds time to enjoy a variety of hobbies with her family, and has been referred to as “The Cupcake Lady” due to her incredible baking skills.

Jessica entered the world of real estate after her first home buying experience, and is committed to helping her community by ensuring her clients’ best interests are her highest priority. She has lived in the High Country her entire life, and her clients benefit from her intimate knowledge of the area. Jessica’s varied skill set and giving heart are wonderful assets to our team, and we value her drive to go above and beyond for each and every one of her clients.

Local Area Listings

$16,750,000
6 Beds 9 Baths 260480 MLS
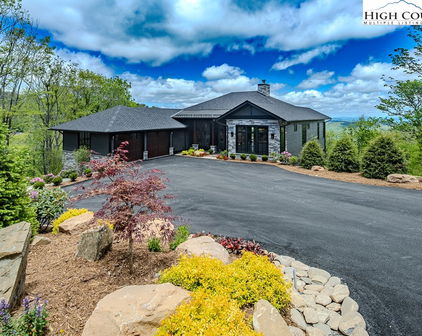
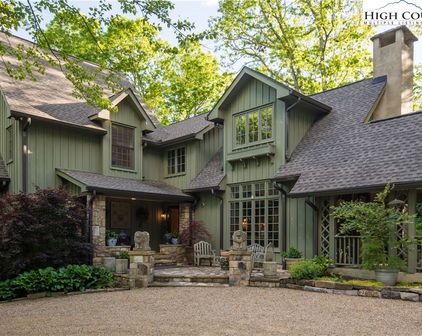
Located within the storied enclave of Laurel Park and spanning just under 4.5 acres overlooking Pisgah National Forest, this extraordinary mountain estate represents a masterwork of refinement and enduring design, just 1.5 miles from the heart of Blowing Rock. Perfectly oriented for prized southern exposure, the residence captures sweeping, long-range views of the Gorge and the iconic profile of Grandfather Mountain, creating a setting of remarkable beauty, privacy, and serenity. A magnificent 250-year-old white oak—among the largest in North Carolina—anchors the grounds as a living testament to the property’s legacy, while the surrounding landscape ensures exceptional seclusion. The architecture is timeless and regionally inspired, showcasing indigenous chocolate-gray stone, poplar bark accents, a slate roof, copper gutters, expansive slate terraces, and Ipe decking—each element curated for both aesthetic distinction and lasting durability. Inside, the residence reveals a level of craftsmanship seldom encountered. Reclaimed heart pine floors, hand-milled woodwork, tongue-and-groove walls, coffered ceilings, and hand-hewn beams establish a rich and cohesive material palette. Ten-foot and higher ceilings create an atmosphere of volume and light, while vaulted ceilings in the living room, sunroom, and primary suite further enhance the home’s architectural presence. Three custom stone fireplaces are thoughtfully positioned within the home’s primary living spaces, each anchoring its room with warmth and architectural presence. The main-level primary suite is a private sanctuary, complemented by an adjoining office or study and seamlessly integrated with the home’s central living areas. Five additional bedrooms, along with a bunk room, provide generous accommodations for family and guests, supported by a series of inviting gathering spaces designed for both comfort and connection. The gourmet kitchen is as functional as it is refined, featuring custom solid knotty alder cabinetry, granite countertops, a Wolf gas range with double ovens, wall oven, warming drawer, and a Sub-Zero refrigerator. A fully equipped butler’s pantry—with an additional dishwasher, refrigerator, and sink—enhances the home’s capacity for effortless entertaining. Outdoor living is equally compelling, with multiple gathering spaces designed for both grand-scale entertaining and intimate moments, including a covered porch with a stone fireplace that extends the home’s sense of warmth and gathering into the landscape. A three-car garage, along with a dedicated utility vehicle garage, provides ample accommodation for vehicles and mountain pursuits. Offered furnished with select exceptions, this is a rare opportunity to acquire a legacy mountain estate defined by exceptional craftsmanship, complete privacy, and breathtaking long-range views. Additional acreage, up to approximately 78 acres, is available; please inquire with the listing agent for further details.

733 Dogwood Lane, Blowing Rock

$15,950,000
5 Beds 9 Baths 261264 MLS
Welcome to 1148 Vista Way in the stunning gated community of Linville Ridge. This newly constructed estate offers over 10,000 square feet of heated living space across three expansive levels. This grand-scale mountain home is a remarkable expression of architectural sophistication and refined luxury living. Designed with an extraordinary level of craftmanship, the home seamlessly blends dramatic walls of glass, rare natural stone, bespoke finishes, and stunning indoor-outdoor living spaces. Designed for luxury and livability, the main floor provides one-level living with a seamless flow between the primary suite, living room, laundry, office, kitchen and dining areas. The foyer leads into a stunning living room defined by soaring ceilings, designer lighting fixtures and a spectacular 26-foot-high wall of windows showcasing the breathtaking panoramic views of Grandfather Mountain. The centerpiece of the room is a monumental 20-foot-high-by-22-foot-wide fireplace engineered with a structural steel frame extending to the footers. Clad in 10 slabs of book-matched leathered Blue Tempest Quartzite imported from Brazil, one of the rarest and most luxurious natural stones available, the fireplace is a one-of-a-kind work of art. The kitchen island, hood and surrounding walls are clad in stunning book-matched leathered Blue Tempest Quartzite, creating a dramatic and cohesive architectural statement. The pantry offers a built-in refrigerator/freezer, a dishwasher and a luxury Miele steam oven. The bar is a warm and inviting light-filled retreat that functions as an elegant entertaining space and a cozy television lounge. The lavish primary suite is a refined sanctuary designed for ultimate luxury and relaxation, complete with a spa-inspired bath, boutique-style closet and dressing room, and serene retreat spaces. From the bed, you can enjoy the dramatic profile of Grandfather Mountain, a Cristallo Quartzite fireplace and a Samsung Frame television. The Cristallo Quartzite imported from Brazil blends flawlessly throughout the walk-in shower, bath and vanities, creating a completely seamless design. A state-of-the-art TOTO bidet toilet, heated waterproof wood flooring, a stunning smoke resin soaking tub and desirable mountain views create a tranquil retreat. Thoughtfully crafted for comfort and convenience, this home balances grand scale with everyday functionality. A comprehensive smart home system with automated lighting and sound, controlled by smartphones, remotes and wall-mounted touchscreens, with preset scenes, allows effortless customization of the home's layered lighting throughout the residence. An in-home elevator services all three floors, ensuring effortless access throughout the residence and enhancing convenience and long-term accessibility. Beyond the main level, the residence opens into a world of possibilities. Multiple bonus spaces provide flexibility for modern living, including dedicated office space, full bar, billiards lounge, home gym and wine cellar. Open living areas create warm gathering spaces for entertaining guests or creating your retreat. Every detail reflects quality and craftsmanship of natural artistry with refined luxury, offering a rare opportunity to own a new custom-built home in one of Linville’s sought-after communities. Experience elevated mountain living in a home designed to accommodate it all.

1148 Vista Way, Linville

$11,500,000
245092 MLS
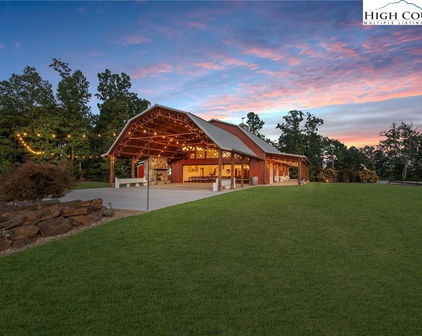
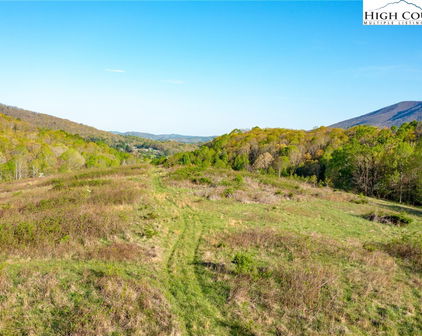
This significant 241+/-acre Mountain is a developer’s paradise. The property is nestled between some of the greatest attractions the Blue Ridge Mountains have to offer, and can be the home to your dream development. Looking out from the peak, you can see Grandfather Mountain, Sugar Mountain Ski Resort, and the adjacent Diamond Creek Golf Club. You are conveniently located less than 2 hours from major airports and minutes from the Blue Ridge Parkway. This virtually untouched property is the perfect canvas for your next residential, resort development, or your personal family sanctuary. This property offers a serenity that placing one with nature provides and is minutes away from some of the most extraordinary attractions North Carolina mountains have to offer. Guests may spend time hiking the Appalachian mountain trails, enjoying some of the only snow skiing in the southeast, enjoying a round of golf at one of the many golf courses in the immediate areas, or taking a scenic drive up the Blue Ridge Parkway; These amenities and more are all in the immediate area of these property lines. This tract awaits a visionary resort owner and developer to bring grandeur and elegance to this mountaintop and present its visitors with their “new favorite place to be.” This property is a wooded wonderland with elevations ranging from 3800 ft to over 4600 ft. With a recently added road, it is ready to host your development dreams. The survey states 241+/- acres and the deed states approx 239 acres for the main parcel. (Note there are 2 separate tracts to this property.) The smaller tract has 2.48+/- acres. The property also has 2 deeded ROW and is a 60 foot ROW with a dedicated utilitie easement also. The property is mature forest land. It is gently sloping in most areas and has a couple of meadow areas within the tract. There are a few natural streams within the property. There is a small patch of rhododendron along the most southwestern corner of the property.

Banner Elk

$9,350,000
4 Beds 6 Baths 261788 MLS
Step into this extraordinary stone Tudor home located in Diamond Creek, renowned for its top-rated golf course, amenities and picturesque surroundings. This impeccably maintained residence seamlessly blends classic elegance with modern craftsmanship, featuring incredible architectural details, including a stunning staircase that serves as a breathtaking focal point of the home. A long driveway affords privacy as you approach this stunning property, surrounded by beautifully landscaped grounds that enhance its charm. The generous-sized rooms provide ample space for both relaxation and entertaining, enhanced by four fireplaces that create a cozy atmosphere throughout the home. Heated stone floors ensure comfort year-round, while reclaimed wood ceilings add unique warmth and character, beautifully complemented by meticulously crafted plaster walls. The kitchen is a chef's delight, featuring top-of-the-line appliances, a large butler's pantry for easy entertaining, and a temperature-controlled wine room conveniently located off the dining room, perfect for hosting gatherings and special occasions. The primary bedroom is a true retreat, complete with its own office and an adjacent library,] providing a perfect space for productivity and relaxation. It also features a private terrace where you can sip coffee while enjoying thee stunning long-range views. The extraordinary primary bathroom boasts luxurious finishes, along with a gracious closet and dressing room for ultimate convenience and style. For fitness enthusiasts, the property includes a gym and an infrared sauna, offering a perfect space to unwind and rejuvenate. For outdoor entertaining, this property is a paradise. The covered terrace features an outdoor fireplace, ideal for savoring breathtaking views, while the rear stone terrace has its own waterfall, creating a serene ambiance. An impressive covered grilling station, complete with a pizza oven, makes outdoor dining a delight. Equipped with state-of-the-art technology, this home features Crestron home automation, an advanced home technology system, geothermal heating for energy efficiency, and phantom electronic screens that enhance the living experience. An elevator ensures easy access to all levels of the home, adding to the convenience and accessibility. Whether you're hosting gatherings or enjoying quiet evenings, this property offers an inviting ambiance that caters to all lifestyles. Don’t miss the opportunity to own a home that exemplifies exquisite design and functionality.

400 Ninebark, Banner Elk

$9,000,000
6 Beds 7 Baths 254431 MLS
Perched on a pristine ridge with endless views of the Blue Ridge Mountains, this extraordinary timber frame estate blends mountain elegance with timeless craftsmanship. From the moment you arrive, you're greeted by the grandeur of hand-hewn beams, soaring ceilings, and panoramic vistas that stretch for miles in every direction. Upon entering the home, your eyes are immediately drawn to the dramatic glass floor in the foyer, offering a breathtaking view down into the custom wine cellar below—a striking design feature that sets the tone for the artistic and luxurious details throughout. The great room is a statement of sophistication—anchored by a stunning Chihuly-style chandelier suspended beneath vaulted trusses, casting artful light across the warm wood interior. Walls of glass blur the lines between indoors and out, inviting the mountains into every living space. The gourmet kitchen is designed for entertaining, featuring custom cabinetry, high-end appliances, and a spacious island for gathering. The primary suite is a sanctuary with a spa-like bath, walk-in closet, and direct access to a view-soaked terrace. This estate includes both an attached two-car garage and a detached two-car garage with a fully appointed guest apartment above. The apartment offers 2 bedrooms and 2 full bathrooms, along with a full kitchen, living area, and separate entrance—thoughtfully designed to accommodate extended family, guests, or use as an upscale rental. Whether hosting grand events or enjoying peaceful mornings with coffee over the clouds, this property offers unmatched serenity, style, and space—just minutes from premier hiking, vineyards, and charming mountain towns.

2910 Eagles Nest Trail, Banner Elk

$8,500,000
6 Beds 7 Baths 261930 MLS
There are mountain homes. And then there is this. From the moment you step through the door, the views stop you cold — and that's just the start. Every surface is wood or stone. The mountain doesn't just surround this home; it lives inside it. THE MAIN FLOOR features a great room and table that seats 14, two fireplaces, and a kitchen built for people who actually cook — Sub-Zero refrigeration, dual range, oversized island, stone backsplash, and a hidden galley for when the party gets serious. The primary suite has two more fireplaces, a steam shower, soaking tub, mirrors with integrated TVs, and a walk-in closet with its own washer and dryer. Multiple covered decks that frame views that earn their own mention. THE SECOND FLOOR is anchored by an oversized fireplace in the great room, two more covered decks one with an exterior fireplace, and views that refuse to quit. A hidden bar — dishwasher, ice maker, cigar humidor, private veranda — tucks neatly out of sight. Two ensuite bedrooms each have gas fireplaces and rock showers worth writing home about. THE TOP FLOOR belongs to the kids — three sets of bunk beds, a gas fireplace, and enough room to disappear for hours. They'll never want to leave. Neither will you. THE BASEMENT brings two bedrooms, two game rooms/gym area with views worth working out for, a sauna, a hot tub, an outdoor fireplace, and a covered outdoor living space. The mountain lifestyle doesn't stop here — it just gets louder. THE GARAGE APARTMENT AND POOL round out the property with one of the only pools in Eagles Nest, complete with its own gas fireplace. The apartment adds two bedrooms, a full kitchen, a large living room, sweeping views, and more covered decks. Nearly complete and ready for your finishing touch. THE GROUNDS feature a boulder-framed fire pit, masterfully landscaped yard, and views so good they deserve their own listing. If you lost count, 8 bedrooms and 14 fireplaces. At 11,282 square feet of interior space and over 5,000 square feet of terraces, patios, and balconies, this is a legacy property. There is nothing else like it in the High Country.

193 Talon Trail, Banner Elk

$8,499,000
5 Beds 6 Baths 261092 MLS
Welcome to Iron Horse Lodge, a newly constructed custom estate offering 8,817 square feet of heated living area within The Lodges at Eagles Nest, just minutes from downtown Banner Elk, Great Camp Amphitheater, and Epic Chophouse. Designed as a primary residence with an uncompromising approach to quality, the home showcases refined mountain-modern architecture with natural stone, horizontal wood siding, architectural shingles, standing seam metal accents, timber columns, and Edge Vesta steel siding in select hard-to-reach areas for added durability. A custom-engineered steel beam foundation allows for a cantilevered design over the mountainside, maximizing structural integrity and long-range Blue Ridge Mountain views. An easily accessible driveway provides ample guest parking, complemented by an oversized two-car garage and an additional single-car garage. A thoughtfully designed mudroom with built-in laundry, drop zone, and custom dog wash adds everyday function. Inside, oversized glass barn-style doors open to a welcoming foyer and wine/cocktail lounge. A dedicated office with custom architectural doors leads into an expansive living and dining area, where fully retractable glass doors connect to a sprawling deck with sunset views. The chef’s kitchen features Thermador Professional Series appliances, dual dishwashers, a wet bar/coffee station with sink and refrigerated drawers, and a well-appointed butler’s pantry with built-in desk, storage, and prep space. The main-level primary suite offers a fireplace, coffee bar, beverage fridge, sink, expansive mountain views, and direct deck access to a Bullfrog 6+ person hot tub. The spa-like bath includes a soaking tub, dual-head shower, double vanities, and a walk-in closet with its own washer and dryer. Upstairs, a second en suite bedroom is joined by an additional bedroom with nursery, hidden door access, and spacious walk-in closet. A large shared bath offers a soaking tub and dual-head shower, while a covered deck captures elevated views. The lower level expands the home’s lifestyle offerings with a spacious family room, bunkroom suite with full bath, gym, half bath, wellness room with cold plunge and infrared sauna, theater room, and additional heated flex space. A partially covered deck extends the living area outdoors for quiet mornings, cool summer afternoons, and year-round mountain enjoyment. Offered fully furnished with select exclusions, Iron Horse Lodge presents a rare opportunity to own a move-in ready, professionally designed mountain retreat without the wait. Interior design by Lucy and Company delivers a bold, curated aesthetic recognized for its presence in luxury publications.

270 Osprey Drive, Banner Elk

$7,995,000
5 Beds 7 Baths 261838 MLS
Perched high above the breathtaking Johns River Gorge, this is an extraordinarily rare opportunity to own one of the finest homes on one of the most coveted lots in all of Blowing Rock. Perfectly positioned on iconic Main Street, this exceptional mountain retreat captures the kind of panoramic views most people only dream about — with sweeping vistas of Grandfather Mountain, the Johns River Gorge, and the surrounding Blue Ridge peaks. Built by renowned Enterline & Russell Builders, this remarkable home offers an ideal blend of craftsmanship, privacy, luxury, and convenience — all less than a mile from the Blowing Rock Country Club, golf course, charming downtown shops, restaurants, and The Blowing Rock Art & History Museum. Originally the site of the historic Farm House Restaurant & Inn, this storied property became one of only a select few homesites created to take advantage of this premier location overlooking the Gorge. Today, it stands as an extraordinary legacy property in the heart of the High Country. Inside, timeless mountain elegance meets thoughtful modern updates. The beautifully renovated 2023 chef’s kitchen features custom cabinetry, premium appliances, dual sinks, and two dishwashers — designed for effortless entertaining and everyday luxury. Custom cabinets and doors crafted by Henry Vaughn, hydronic heated floors in the kitchen and primary bath, and beadboard reclaimed from the historic Farm House Restaurant & Inn create a warm sense of character and authenticity throughout the home. The inviting main living spaces and primary suite are rich with texture and craftsmanship, while expansive windows frame unforgettable long-range mountain views at nearly every turn. Step outside to experience cool mountain breezes from the spectacular screened porch, complete with a relaxing hanging bed — the perfect place to unwind and soak in the scenery. Expansive open-air porch areas on the main level and covered porches on the lower level create exceptional spaces for entertaining, dining, or simply enjoying the beauty of the mountains in every season. Four beautiful fireplaces create a warm and inviting ambiance throughout the home, offering the perfect places to gather, unwind, and enjoy the crisp mountain evenings. An oversized 4-car garage plus a separate golf cart garage provide exceptional space for vehicles, mountain toys, and easy trips into town or to the country club. Recent exterior improvements completed by Hibriten Construction include a stunning new cedar shake roof, fresh exterior paint, repairs, and extensive refreshing of the property. Solar panels installed within the last five years help reduce energy costs while enhancing efficiency. Opportunities like this rarely become available in Blowing Rock — an exceptional luxury mountain home with iconic views, rich history, unmatched craftsmanship, and an unbeatable location just moments from everything the village has to offer.

1938 Main Street, Blowing Rock

$7,900,000
5 Beds 5 Baths 263483 MLS
Villa Nove is a rare turnkey wine country estate and agritourism opportunity spanning approximately 34 acres, anchored by a stunning 5,218-square-foot Italian Tuscan villa, an established vineyard, and a fully equipped event and wine production operation. Blending residential luxury with commercial capability, the property is ideally suited for a winery owner, hospitality entrepreneur, investor, or buyer seeking an extraordinary live-work destination. At the heart of the estate, the elegant 5-bedroom, 4.5-bath Tuscan villa offers timeless character and spacious living, complete with a wine cellar and billiards room, a 357-square-foot outdoor terrazza, and an oversized 878-square-foot two-car garage. The estate also includes a renovated 1,388-square-foot original farmhouse with 3 bedrooms and 1 bath, providing additional guest, staff, or rental accommodations. Purpose-built for entertaining and business operations, the renovated 4,544-square-foot tasting room features two climate-controlled dining rooms, each with tasting bars, along with three bathrooms, wine refrigeration, wine storage, and a refinished outdoor patio outfitted with umbrellas, gas heaters, tables, and chairs. The venue is fully equipped to host weddings and events, with seating and furnishings for up to 90 guests. A newly outfitted tasting room kitchen includes ovens, prep stations, refrigeration, and additional equipment needed to support food and beverage service. Wine production infrastructure is equally impressive, highlighted by a newly constructed 4,031-square-foot heated and cooled production and storage barn with laboratory and bathroom. A separate 1,760-square-foot office building includes three offices, a conference room, and retail space, while a 2,633-square-foot utility barn provides ample room for tools, equipment, and tractor storage. The agricultural component is well established, with 8 acres of 14-year-old mature, healthy vineyards producing 10 grape varietals harvested annually. Two small ponds with fountains and an irrigation well support the grounds, while a newly installed perimeter fence with high-end materials secures both the farm perimeter and agritourism pasture. A new 16' x 20' pasture barn, scheduled for completion in August 2026, adds further utility. Also included is a 0.75-acre greenhouse lot on Dry Hill Road, located across from the utility barn and included within the 34+/- total acres. This offering includes an extensive collection of machinery and operational assets essential to continued success, including a 60 HP Kubota tractor with sprayer, Kubota UTV with dump bed, Ford Ranger 4x4 pickup, forklift, and additional equipment. All winemaking and vineyard tools necessary for operation convey, along with intellectual property and business assets such as the website, social media accounts, licenses, and a substantial customer database. Also included are all wedding and event tables, chairs, linens, and arbor, making this an exceptional turnkey opportunity with multiple income streams already in place.

1877 Dry Hill Road, Butler

$7,499,000
259671 MLS
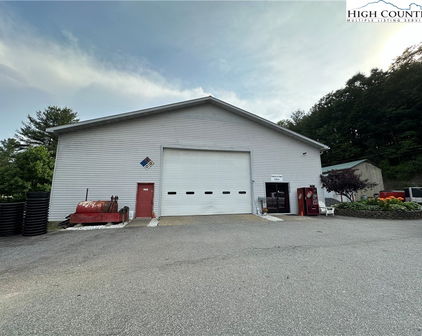
Price Improvement! Premier Lake Hickory Development Site with Established Campus Infrastructure – 23+ Acres, 3/4 mile of Lake Hickory shoreline. This exceptionally rare 23-acre waterfront offering on Lake Hickory in Conover, NC combines development-ready scale with a proven operational footprint. Zoned PD, the property is currently utilized as a fully functioning Boys Academy campus, demonstrating the site’s capacity, infrastructure, and regulatory viability for large-scale residential, institutional, or hospitality uses. The existing campus includes 12 buildings, featuring 35 bedrooms and 28 bathrooms, and is designed to accommodate approximately 65 overnight residents and up to 140 daytime occupants. Supporting facilities include a central dining hall, residential and administrative structures, a publicly operating zipline with dedicated facilities, a floating dock, a beach area, and a graveled 3/4+ mile walking trail around lake, all of which underscore the property’s adaptability and immediate functional value. From a developer’s perspective, this property offers a rare combination of: Approximately 3/4 mile of Lake Hickory shoreline, suitable for possible future premium waterfront homesites Contiguous 23+ acres with established internal circulation and utilities Existing vertical improvements, allowing for adaptive reuse, income generation, or phased redevelopment Proven operational history as both an academy campus and a short-term rental / Airbnb property Catwaba County Planning staff could support this property being rezoned as Residential R-40. Currently, PD zoned, supporting luxury residential and estate-style waterfront development The current Boys Academy use provides clear evidence of density tolerance, utility capacity, and access, significantly reducing unknowns for future redevelopment or repositioning. The site is well-suited for luxury lakefront estates, a secluded residential enclave, destination retreat, wellness or education-based reuse, or continuation of institutional operations. Strategically located near Hickory, Mooresville, and the greater Charlotte region, this offering represents a high-barrier-to-entry waterfront asset with both near-term income potential and long-term development upside. Large-scale Lake Hickory opportunities with this level of shoreline, zoning, and infrastructure are exceedingly rare.

6692 Valwood Road, Conover

$7,499,000
35 Beds 28 Baths 259669 MLS
Price Improvement! Premier Lake Hickory Development Site with Established Campus Infrastructure – 23+ Acres, 3/4 mile of Lake Hickory shoreline. This exceptionally rare 23-acre waterfront offering on Lake Hickory in Conover, NC combines development-ready scale with a proven operational footprint. Zoned PD, the property is currently utilized as a fully functioning Boys Academy campus, demonstrating the site’s capacity, infrastructure, and regulatory viability for large-scale residential, institutional, or hospitality uses. The existing campus includes 12 buildings, featuring 35 bedrooms and 28 bathrooms, and is designed to accommodate approximately 65 overnight residents and up to 140 daytime occupants. Supporting facilities include a central dining hall, residential and administrative structures, a publicly operating zipline with dedicated facilities, a floating dock, a beach area, and a graveled 3/4+ mile walking trail around lake, all of which underscore the property’s adaptability and immediate functional value. From a developer’s perspective, this property offers a rare combination of: Approximately 3/4 mile of Lake Hickory shoreline, suitable for possible future premium waterfront homesites Contiguous 23+ acres with established internal circulation and utilities Existing vertical improvements, allowing for adaptive reuse, income generation, or phased redevelopment Proven operational history as both an academy campus and a short-term rental / Airbnb property Catawaba County Planning staff could support this property being rezoned as Residential R-40. Currently, PD zoned, supporting luxury residential and estate-style waterfront development The current Boys Academy use provides clear evidence of density tolerance, utility capacity, and access, significantly reducing unknowns for future redevelopment or repositioning. The site is well-suited for luxury lakefront estates, a secluded residential enclave, destination retreat, wellness or education-based reuse, or continuation of institutional operations. Strategically located near Hickory, Mooresville, and the greater Charlotte region, this offering represents a high-barrier-to-entry waterfront asset with both near-term income potential and long-term development upside. Large-scale Lake Hickory opportunities with this level of shoreline, zoning, and infrastructure are exceedingly rare.

6692 Valwood Road, Conover

$7,495,000
5 Beds 7 Baths 262554 MLS
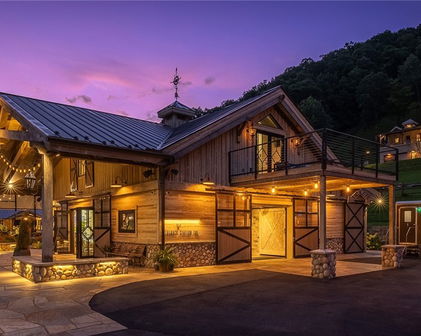
Stunning Modern Mountain Luxury Estate with Breathtaking Views. Luxury high country living awaits at this modern mountain estate, nestled within the picturesque, gated community of the Blue Ridge Mountain Club, just minutes from historic downtown Blowing Rock. This stunning property offers an unparalleled design with breathtaking, unobstructed long-range views of rugged natural beauty. Designed by Grace Puckett-Strange Design, this recently constructed 8,500+ sq. ft. masterpiece sits on 10+ expansive acres, perfectly positioned on the highest peak of BRMC, just past the North Gate for effortless access. The architectural exterior is inspired from a Napa Valley vineyard which perfectly blends six-inch natural stone, cypress wood siding, and cypress timber beams. The main level is designed for luxury living, featuring a spectacular great room which showcases soaring cathedral ceilings accented by intricate hammerbeam timbers and a curved architectural wall and steel staircase. The open layout flows seamlessly into a fully equipped bar with premium beverage coolers, a spacious dining area, leading into the gourmet kitchen making entertaining effortless. The chef’s kitchen is a culinary dream with an imposing grand island, top-of-the-line appliances, dual dishwashers, and a butler’s pantry. Four full masonry fireplaces anchor the living spaces, complemented by custom built-in bookshelves in the library, which leads to a covered porch and outdoor firepit. The lavish primary retreat is also on the main floor, complete with an oversized closet, and a massive primary bath featuring dual vanities, stone tub and walk-in shower. The upper level hosts three spacious en-suite bedrooms, and a playroom room. The walk-out lower level features a secondary primary suite, office, family room with a full bar, and a temperature-controlled glass wine room. Complete with an expansive covered viewing deck with fireplace, patio with outdoor firepit, 3-car garage, and premier club amenities (dining, mountain streams, hiking and UTV trails, swimming holes, fitness center, pickleball courts, pavilions and pool), this 10+ acre estate defines the ultimate high-country luxury lifestyle. This modern mountain retreat is truly a must-see to fully appreciate its design and grand mountain views.

597 Blazing Star Trail, Boone

$7,295,000
5 Beds 7 Baths 261728 MLS
Homes of this quality do not come on the market often. Engineered and built specs based on Cat 5 Hurricane. Steel beam supports for the entire home with micro piles 15ft. in solid bedrock. Beams traverse from base pillars through all 3 floors to the ridge cap. Vaulted Living Room with glass overlooking the gorge is all engineered with steel. The custom reclaimed antique rare hardwood in the house is amazing. This home was a custom design by Don Woodruff and built by Carter Randall. Perfect design to live on one level and have guest on another level. All guest bedrooms are ensuites! The Wine Cellar and the Man Cave / Billiards Room serve as the home's premier gathering hub for connoisseurs and guest alike. You will love entertaining and cooking with this stunning gourmet kitchen which features Wolf Gas Cooktop, Sub Zero Refrigeration, Double Wall Ovens, dual dishwashers, with custom cabinetry and island that is perfection. Garage is oversized and already has the Charge Point Universal Car E charger in place. Great house for entertaining. However, an easy home for a couple to enjoy and maintain. Timeless Elegance Atop the Gorge Rim: A Mayview Masterpiece! Perched majestically on the rim of the Johns River Gorge, this home offers a rare opportunity to be in the center of Historic Mayview, short walk to town and still have a like new home with all the bells & whistles, ready for the family to enjoy. This home has an elegant mountain look with raw and breathtaking views of the gorge and Grandfather Mountain. This sweeping view is nothing short of cinematic. Perfectly designed for grand scale entertaining & still an easy retreat for two on one level. Super nice elevator & Five ensuite bedrooms! The primary suite features a fireplace, walk in shower with dual shower heads, whirlpool spa tub, oversized walk in closet and additional closet, bidet, radiant heated floor system. This is more than a home; it is a legacy property in one of North Carolina's most historic and walkable mountain towns. Experience the peak of Mayview living, where charm of downtown Blowing Rock meets the infinite horizon of the High Country. This location is super convenient and walkable to parks, hiking, summer pool, downtown, horseback riding, shopping & dining. The younger guest (kids) can enjoy having their own level, can play all night and you will never hear them. This level is great for exercise, games and does have a bed area and full bath. Home is being offered furnished and will be ready to use day one. Home looks practically new. Garage doors just replaced and new epoxy coatings on floor. Be sure to read the attachment: Kitchin House- The Hangover. Story of the construction of this home and all the details that went into creating this classic.

783 Wonderland Trail, Blowing Rock

$6,995,000
6 Beds 6 Baths 262551 MLS
Welcome to The LODGE! In town estate with acreage in the heart of Blowing Rock & Historic Mayview. YES, Horses are allowed! Where rugged timber, stone, wood and many other natural elements blend with elegant architectural features giving you the upmost comfort available. There has never been a home of this style offered in the Blowing Rock area. Located in the heart of Historic Mayview and a very easy walk to town location. Designed for refined mountain living and effortless entertaining, the home features a stunning great room with a wood-burning fireplace. With 6 bedrooms, 5 full baths and 1 half bath, a bunkroom of every child's dream, the residence comfortably accommodates multi-generational gatherings, guest, and private retreats. Designed by architect Jon Rentfrow who specializes in mountain and western architecture. Home is perfectly situated on approximately 5.5 Acres and the inside / outside style of living that has been created is superb. The pastural views of this property are super special! Every detail of the residence reflects thoughtful craftsmanship with natural materials and intentional design, and the result is timeless mountain architecture with modern comfort. Extensive custom woodworking and fieldstone inside and outside. Many clever design features making this home super unique...bookcase with hidden room, laundry chute, built in dog spaces, sunken hot tub, 20 ft. accordion door, butlers pantry, 75 inch great room fireplace with log starter, dual gas tankless navien on demand water heaters, oxidized & rusted metal roof and garage patina accents!!! The new Amish-Built barn is ready for many different uses. Oversized 3 car garage, 2 staircases to second levels; one is a timber framed flying staircase and so much more. This is the only privately owned property in Blowing Rock with Horse Show Grounds Zoning. Direct trail access to Moses Cone Park & Trails. Underground utilities, dual entry/ exit points to the property. The gourmet kitchen will excite any chef, wolf range with pot filler, sub zero refrigerator, fisher paykel dishwasher (wine glasses), butlers pantry. Over 90 exterior ambient lighting features, Study/ Library with built-in shelving, soaring stone fireplace & a glass lockable gun case. The primary suite features all you could ever want. A oversized dual walk in shower with Harvia Swedish dry sauna program. Brushed nickel cast iron skirted soaking tub, tremendous closet. Be sure to review the extensive features list. Home is being offered furnished with exceptions. You no longer have to go to Montana to get a real lodge with the modern conveniences of today. Please no drive by, home is occupied.

1194 Laurel Lane, Blowing Rock

$6,500,000
4 Beds 7 Baths 262922 MLS
This one-of-a-kind estate home in the exclusive Elk River Club enclave beautifully blends monumental, hand-crafted mountain architecture with refined, contemporary finishes. Prominently positioned on an ultra-private cul-de-sac, the residence features a striking exterior of native field stone and cedar siding framed by a grand cobblestone motor court. Designed for a world-class vehicular collection, the fully climate-controlled, heated, and air-conditioned garage is equipped with custom electric screens that seamlessly drop down when the garage doors are open, creating a pristine, versatile environment. For ultimate peace of mind, the entire estate is supported by a comprehensive, whole-house generator. Inside, the main level boasts warm traditional mahogany walls, Brazilian cherry hardwood floors, and a palatial primary suite complete with a stone fireplace and private study adorned with hand-applied genuine gold leaf. This level of meticulous, bespoke craftsmanship ensures that no detail has been overlooked in creating an environment of unparalleled prestige. For leisure and hosting, the lower level has been transformed into a premier, multi-functional space. Boasting a relaxed family room, a dedicated movie room, and a beautifully appointed full bath, this floor features a kitchenette complete with a microwave, refrigerator, and dishwasher drawer. This self-contained layout functions effortlessly as a private guest suite. Guests are equally accommodated across three additional upper-level suites, ensuring the estate hosts large-scale family gatherings with ease. The interior living spaces connect to the outdoors, where an enchanting morning room offers pristine mountain views through expansive floor-to-ceiling glass. Outside, the property transforms into a secure four-acre botanical wonderland showcasing eight spectacular waterfalls, shimmering ponds, and winding cobblestone trails. This masterfully engineered estate effortlessly harmonizes the grandeur of its natural surroundings with the elite security and seclusion demanded by the modern connoisseur. Ultimately, acquiring this magnificent, generational asset represents far more than a real estate transaction; it offers the rare fulfillment of a true mountain lifestyle dream.

224 Chestnut Trail, Banner Elk

$6,495,000
7 Beds 11 Baths 262632 MLS
With the most stunning Gorge and Mountain Views, perched atop the original Mayview Rock and steeped in Blowing Rock history, this magnificent estate offers a rare opportunity to own one of the area's truly special properties. According to a letter from Gwendoline Daingerfield Plyler, daughter of renowned artist Elliot Daingerfield, this historic home was built upon the very rock formation that inspired the naming of Mayview Rock. A photograph of the Daingerfields commemorating the naming of Mayview Rock has been lovingly passed from owner to owner, preserving the remarkable legacy of this extraordinary estate. Set on a private 1.03 acre lot at the end of Mayview Rock Drive and bordering the Pisgah National Forest, the home captures spectacular 50+ mile long-range layered views of Grandfather Mountain, Table Rock, Hawksbill Mountain, the Gorge, and countless mountain ridges beyond. Yet despite its peaceful setting, you're just 1.3 miles from the shops and restaurants of downtown Blowing Rock. A leisurely four-minute stroll brings you to Moses Cone Memorial Park and the entrance to the Broyhill Equestrian Preserve. The epitome of Blowing Rock charm, this seven-bedroom estate offers ten full bathrooms and one half bath, along with exceptional flexibility to accommodate family and guests. An optional main-level bedroom, currently used as a den, features an adjoining full bath. The primary suite is a luxurious retreat with two individual bathrooms and separate closets, not to mention a perfect sitting area to take in the incredible views. Many room configuration options allow the home to adapt beautifully to your lifestyle. The stunning great room showcases rich wormy chestnut throughout, anchored by a grand stone fireplace and a dramatic wall of windows designed to maximize the breathtaking mountain vistas. Most bedrooms enjoy spectacular views of the Gorge and surrounding peaks. The spacious chef's kitchen features a custom cork floor, an iconic Aga range, a second professional-grade range, abundant storage, and is perfectly suited for everything from intimate family meals to entertaining on a grand scale. Convenient laundry stations on each level, a mudroom, and ample storage throughout add everyday practicality. Outdoor living is simply exceptional. Expansive covered and open porches invite you to bask in jaw-dropping views and cool mountain breezes. Enjoy morning coffee from the hammock, gather with friends in the numerous seating areas, or dine al fresco while taking in sunsets that paint the mountains beyond. Beautiful paver walkways lead through the large yard, offering wonderful flat and fenced areas for recreation, pets, and outdoor enjoyment. Completing this remarkable offering are a one-car attached garage, a two-car detached garage & workmen's bathroom and laundry room in the unfinished basement area. Rich in history, unrivaled in character, and blessed with some of the finest views in Blowing Rock, this is far more than a home—it's an opportunity to become the next steward of one of the High Country's treasured mountain estates.

280 Mayview Rock Drive, Blowing Rock

$6,300,000
4 Beds 6 Baths 262905 MLS
Positioned on nearly 13 acres at elevations rising to 4,850+ feet within The Lodges at Eagles Nest, 215 Chalke Ridge Trail represents one of the community's most significant mountain estate offerings. Combining expansive southern mountain views stretching more than 50 miles, exceptional architectural quality, remarkable craftsmanship, and an extraordinary setting rarely found within Eagles Nest, this residence offers an ownership opportunity defined as much by the land as by the home itself. Constructed with structural steel framing and engineered with a long-term commitment to quality and durability, the home encompasses nearly 6,600 heated square feet designed to embrace the surrounding mountain landscape through expansive walls of glass, soaring ceilings, rich timber accents, natural stone finishes, and beautifully proportioned living spaces. Thoughtfully planned for both everyday living and large-scale entertaining, the residence offers multiple gathering areas, generously appointed bedroom suites, and seamless transitions between indoor and outdoor living environments. Serving as a striking architectural centerpiece, an elegant flagstone spiral staircase gracefully connects the main and first levels, creating a distinctive focal point where the Great Room, office, and primary suite converge. Throughout the home, refined mountain architecture is balanced by warmth, comfort, and a timeless sense of place, with natural stone, rich timber, expansive glass, and beautifully proportioned living spaces creating an environment that feels both grand in scale and remarkably comfortable to live in. Expansive covered and open decking, outdoor gathering spaces, and panoramic mountain vistas create an exceptional backdrop for enjoying every season in the Blue Ridge Mountains. Beyond the residence itself, the nearly 13-acre setting provides an uncommon sense of space, natural beauty, and connection to the surrounding landscape. Mature forests, dramatic ridgelines, and extraordinary long-range southern views create an environment that is extremely rare within one of North Carolina's premier luxury mountain communities. The Lodges at Eagles Nest encompasses more than 3,000 acres of thoughtfully preserved mountain terrain and an exceptional collection of lifestyle amenities including Epic Chophouse, The Great Camp, Eagles Nest Winery, Camp Eagles Nest, The North Pavilion, the Eagles Nest River Club, miles of hiking, ATV and mountain biking trails, waterfalls, boulder outcroppings, and convenient access to Beech Mountain for skiing, golf, dining, and year-round recreation. Opportunities combining substantial acreage, exceptional construction, remarkable elevation, panoramic southern views, and one of the community's most compelling estate settings don't come around often. 215 Chalke Ridge Trail represents an extraordinary opportunity to own one of Eagles Nest's finest mountain estates.

215 Chalke Ridge Trail, Banner Elk

$6,250,000
2 Beds 5 Baths 255186 MLS

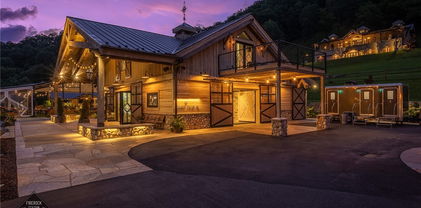
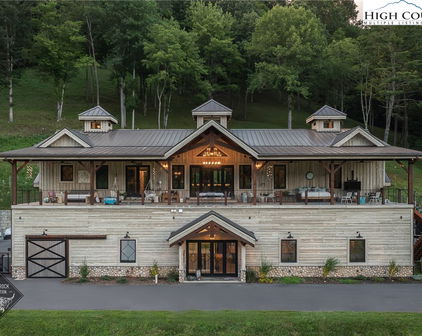
Seller Financing Available! Firerock Station, High Country's award winning venue is now for sale! Property includes 45 acres, a custom timber frame home and of course the event venue complete with all equipment & furniture! The home: First floor has a massive kitchen with a hand poured concrete island that you could literally have a dance party on. Dining area with gas fireplace, small sitting area, walk-in pantry, bonus room with en-suite including laundry as well as a lofted office space above. Take the elevator (should you wish) upstairs to the massive great room with cathedral ceiling, hand scraped oak flooring, horseshoe bar with reclaimed barn wood, game area with second gas fireplace, main laundry room, theatre room with 7 reclining theatre seats & projector screen, guest bedroom with en-suite plus additional sleeping space in the loft, impressive primary suite with an incredibly large marble shower, oversized jacuzzi tub with fireplace, multiple walk in closets as well as a personal gym. RV garage with two additional ATV garages & space for about 4 addtl vehicles as well as an insane amount of storage. Behind house is a fully fenced in yard that goes up to the ridge. The venue: Event barn with custom lighting & full kitchen, surround sound, multiple TVs, LED light up bar, two garage doors creating an indoor/outdoor space, public restrooms, storage for retail goods or event decor & mechanicals.. There are suites above w/bunk beds, private sleeping rooms, full baths & private balconies overlooking the grounds. Current occupancy for barn alone is 100. Restroom trailer allows for another 300 guests. Covered tent used for large events & providing protection from the elements, Covered pavilion with outdoor grill & kegerator for catering. Grounds: Property spans both sides of Hwy 321 and is a mix of pasture, woods & intricate landscaping as well as incredible creek frontage. Parking suitable for 60-70 vehicles. Lead listing agent is related to seller & seller is also a licensed NC broker.

161/231 Firerock Station Trail, Sugar Grove

$6,250,000
255189 MLS
Seller Financing Available! Firerock Station, High Country's award winning venue is now for sale! Property includes 45 acres, a custom timber frame home and of course the event venue complete with all equipment & furniture! The home: First floor has a massive kitchen with a hand poured concrete island that you could literally have a dance party on. Dining area with gas fireplace, small sitting area, walk-in pantry, bonus room with en-suite including laundry as well as a lofted office space above. Take the elevator (should you wish) upstairs to the massive great room with cathedral ceiling, hand scraped oak flooring, horseshoe bar with reclaimed barn wood, game area with second gas fireplace, main laundry room, theatre room with 7 reclining theatre seats & projector screen, guest bedroom with en-suite plus additional sleeping space in the loft, impressive primary suite with an incredibly large marble shower, oversized jacuzzi tub with fireplace, multiple walk in closets as well as a personal gym. RV garage with two additional ATV garages & space for about 4 addtl vehicles as well as an insane amount of storage. Behind house is a fully fenced in yard that goes up to the ridge. The venue: Event barn with custom lighting & full kitchen, surround sound, multiple TVs, LED light up bar, two garage doors creating an indoor/outdoor space, public restrooms, storage for retail goods or event decor & mechanicals.. There are suites above w/bunk beds, private sleeping rooms, full baths & private balconies overlooking the grounds. Current occupancy for barn alone is 100. Restroom trailer allows for another 300 guests. Covered tent used for large events & providing protection from the elements, Covered pavilion with outdoor grill & kegerator for catering. Grounds: Property spans both sides of Hwy 321 and is a mix of pasture, woods & intricate landscaping as well as incredible creek frontage. Parking suitable for 60-70 vehicles. Lead listing agent is related to seller & seller is also a licensed NC broker.

161/231 Firerock Station Trail, Sugar Grove

$5,995,000
8 Beds 11 Baths 259840 MLS
Autumn Ridge is an extraordinary mountain retreat perched 5,000 feet high on the side of Big Yellow Mountain in the heart of the Blue Ridge Mountains. From its nearly 300-degree vantage point, this estate commands breathtaking panoramas that stretch up to 50 miles, where ridgelines and soft, feathered vistas roll endlessly toward the horizon. Surrounded by 28,000 contiguous acres of federally, state, and privately protected lands in North Carolina and Tennessee, and just a mile from the Appalachian Trail, the property guarantees privacy and the assurance no future development will disturb the views in your lifetime. The main residence offers 11,772 square feet of thoughtfully designed living space and combines grand scale with refined craftsmanship. It includes eight bedrooms, nine full baths, and two half-baths, as well as an exercise room, a home theater, a bar with game room, a library and a spacious loft. The chef’s kitchen is a centerpiece, featuring an eight-burner gas range, a two-foot griddle and barbecue grill, double ovens, two warming drawers and a pizza oven. The great room, framed by massive timbers, flows seamlessly into a stunning solarium with soaring walls of glass and a fully enclosed wraparound porch that captures the sweeping mountain vistas from every angle. Modern comforts abound, including a private fiber-optic network and a dedicated server room that connects the house and workshop with internet speeds of up to one gigabyte. A residential elevator serves all levels, blending convenience with elegance. Also included is a separate 1.5-acre parcel (517 Atria Lane) with a commercial-style workshop and multiple storage buildings totaling 7,590 square feet. The workshop itself measures 2,561 square feet and is equipped with four oversized steel doors. Above it, a second-floor suite of offices offers 1,391 square feet of finished, heated, and air-conditioned space. Additional structures include two freestanding storage buildings, a storage trailer container, two storage sheds, one oversized, and a roofed open fuel shed. Security and connectivity are ensured with alarm systems, cameras, and Wi-Fi antennas that extend across all buildings and along private roads. Constructed for durability and energy efficiency, the home features concrete walls on the first floor and structural insulated panel walls, floors and roof on the upper levels. Despite its scale, utility costs remain remarkably low, with the annual electric bill averaging about $1,966 and propane costs around $4,429. With its rare combination of spectacular setting, architectural excellence and guaranteed seclusion, Autumn Ridge offers an unparalleled opportunity to own a world-class mountain estate at under $470 per square foot.

1600 Atria Lane, Newland

$5,900,000
5 Beds 7 Baths 262530 MLS
Experience the pinnacle of luxury mountain living in this extraordinary French Chateau-inspired estate, ideally positioned within the prestigious Blue Ridge Mountain Club. Offering approximately 8,833 square feet of meticulously crafted living space, this exceptional residence combines timeless architecture, remarkable craftsmanship, and commanding long-range mountain views. Designed with uncompromising attention to detail, the home showcases handcrafted finishes throughout, including custom woodwork, striking timber accents, textured walls, and five custom fireplaces that create warmth and character throughout the home. A dramatic curved staircase serves as a stunning architectural centerpiece, while expansive windows frame breathtaking panoramic mountain vistas from nearly every room. The gourmet kitchen is designed for both everyday living and grand-scale entertaining, featuring glazed alder cabinetry, premium Thermador appliances, custom granite countertops, an oversized butcher-block island, and a well-appointed butler's pantry. The main-level primary suite offers a private retreat with a spa-inspired bath, dual water closets, open-air shower, and luxurious soaking tub beneath an illuminated domed ceiling. Designed for both relaxation and entertaining, the lower level offers exceptional gathering spaces including a family room, game room, theater room, wine cellar, guest suite, and additional areas for recreation and hospitality. Thoughtful design and exceptional craftsmanship continue throughout every level of the home, creating an ideal setting for both intimate family enjoyment and large-scale entertaining. Offered fully furnished, this remarkable property presents a rare turnkey opportunity. The carefully curated furniture and furnishings complement the home's architecture and style, allowing the next owner to begin enjoying the mountain lifestyle immediately. Artwork and sculptures are excluded but may be available separately. The exterior is equally impressive, featuring natural stone, rough-cut cedar shake siding, an expansive paver driveway and parking area, and a three-car garage. Expansive outdoor living spaces were designed to maximize the home's breathtaking mountain views. The main-level deck provides an exceptional setting for entertaining, dining, or simply enjoying the scenery, while the covered lower-level patio offers a comfortable space for gathering and relaxation. Additional features include a whole-house Generac generator and thoughtfully designed systems throughout. Blue Ridge Mountain Club offers an unmatched lifestyle with more than 6,000 acres of protected mountain beauty, an extensive network of hiking and UTV trails, Lookout Grill, Jasper House, Ascent Wellness & Fitness Center, pickleball courts, a recently added outdoor pool, year-round community events, and endless opportunities for outdoor recreation. Rarely does a property of this caliber become available within Blue Ridge Mountain Club. Combining extraordinary craftsmanship, timeless architecture, breathtaking views, luxury furnishings, and world-class amenities, this is mountain living at its absolute finest

125 Jumpseed Way, Boone

$5,850,000
5 Beds 5 Baths 262573 MLS
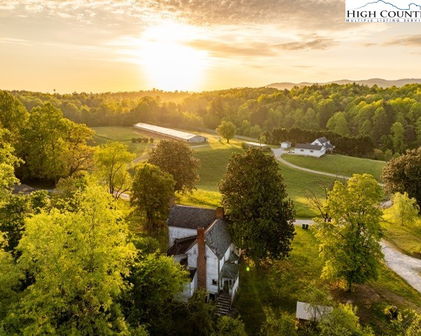
Tucked behind a secluded gated entrance and ideally positioned near the Blue Ridge Parkway, this extraordinary timber-frame estate spans 128 pristine acres of rolling pastures, wooded mountain terrain, and year-round spring-fed waterways. Crafted with over 200 tons of Cumberland Fieldstone, the custom-built residence offers five bedrooms, five bathrooms, and an additional sleeping room, blending timeless craftsmanship with breathtaking natural beauty. Two spring-fed creeks descend from the Blue Ridge Mountains and gracefully encircle the home, creating a serene setting enhanced by views of the pasture beyond. An elegant Italian marble foyer welcomes guests into the dramatic 37-foot great room, where soaring ceilings and a magnificent stone fireplace serve as the centerpiece of the home. Designed for both grand entertaining and everyday comfort, the chef's kitchen features premium finishes, a cozy wood stove, and an inviting breakfast nook overlooking the landscape. The expansive 1,200-square-foot primary suite is a spa-like retreat, offering dual baths, heated floors, a jetted soaking tub, bidet, towel warmer, and custom appointments throughout. A sunroom, with recently updated custom wallpaper, seamlessly connects the suite to nature, opening onto a spacious patio with a hot tub beside the soothing mountain stream. Rich architectural details define every space, including a mahogany-paneled office with custom built-ins and fireplace, formal dining room, extensive moldings, and exquisite Cherry, Chestnut, Hickory, Bamboo, Mexican Terracotta, Italian marble, and black granite finishes. Nineteen stained-glass windows, four skylights, and impressive 12-inch baseboards further elevate the home's character and craftsmanship. The upper level features the additional sleeping room, full bathroom, and lofted media area, while the walkout basement-level could function as a separate guest residence complete with a second full kitchen, laundry closet, family room with fireplace, billiards room, three bedrooms, and a full bathroom. Equestrian enthusiasts and outdoor lovers will appreciate the barn, fenced pastures, and horse-friendly acreage. With two full kitchens, two laundry areas, five geothermal units with multiple climate zones, copper gutters and downspouts, and high-speed fiber internet, modern convenience meets mountain luxury. Whether envisioned as a family compound, equestrian retreat, luxury inn, wedding venue, or legacy estate, this remarkable property offers a rare opportunity to own one of the High Country's most exceptional mountain residences. Located just minutes from Boone, Blowing Rock, West Jefferson, Appalachian State University, and the Blue Ridge Parkway. There is a discrepancy between the tax records and professional measurements. Over the last 25 months the average monthly utility cost was $399.59 for the house and $26.62 for the barn.

5712 Summit Road, Purlear

$5,733,000
5 Beds 7 Baths 261659 MLS
Luxury mountain living awaits at this phenomenal estate, nestled within the exquisite, gated community of the Blue Ridge Mountain Club. This stunning property offers an unparalleled mountain lifestyle with breathtaking, unobstructed long-range views from every level. Every detail of this home showcases superior craftsmanship, making it a true masterpiece. The main level is designed for grand living, featuring a great room with a cathedral ceiling, a show-stopping floor-to-ceiling stone fireplace, and an open layout flowing seamlessly into a wet bar, a dedicated wine cellar, a dining area with cozy fireplace, and into the kitchen, making entertaining effortless. The chef’s kitchen is a culinary masterpiece, equipped with top-of-the-line Viking appliances and an imposing grand island. You will also find an oversized butler's pantry with an additional refrigerator. The opulent primary retreat is also on the main floor, complete with a private sitting room/study, an oversized closet, and a massive primary bath featuring its own wet bar, your personal oasis. The residence offers five commodious bedrooms, five full baths, and two half baths, including four lavish en-suites. Upstairs, discover a large game room/bonus space ideal for recreation. The lower level is dedicated to entertainment and wellness, greeting you with a huge family room, a large bar and lounge area, a high-tech theater, and a dedicated exercise room. Open the doors and soak in the views from the expansive outdoor deck spaces, maximizing on the experience of the estate, featuring both covered (on both levels) and open areas with an outdoor fireplace. Additional features include an elevator for effortless access across the main and lower levels, an inviting outdoor firepit and pavilion, usable yard space, meticulous landscaping, ample parking for guests, a circular driveway, end-of-cul-de-sac privacy, an oversized three-car garage, mild climate, and the list goes on and on! This estate is not just an entertainer's dream; it’s a comfortably designed lifestyle. Residents of the Blue Ridge Mountain Club are invited to indulge in an unparalleled lifestyle, surrounded by a wealth of exceptional amenities, including hiking trails, UTV trails, mountain streams, swimming holes, wellness spa, pickleball courts, paved roads, etc. Offered at a competitive value, today’s building cost would far exceed that. This estate is truly a must-see to appreciate its value!

539 Nightshade Road, Boone

$5,650,000
5 Beds 7 Baths 260557 MLS
Celebrate Freedom with $100,000 in Savings - 4th of July Special! Located in the coveted Sunset Section of The Lodges at Eagles Nest, the Eagles Nest Glass House is an exceptional custom estate redefining mountain living through masterful design and craftsmanship. Developed over three years, this architectural showcase occupies 1.033 acres, where rugged natural beauty blends seamlessly with refined elegance. The residence offers 7,055 sq ft of heated living space, excluding the three-car garage. Perched at 4,400 feet elevation, it commands panoramic views spanning North Carolina to Tennessee mountains, framed by awe-inspiring sunsets. The exterior presents a stylish mountain retreat with white pine-stained wood siding, expansive windows, and rustic metal beams. Over $250,000 was invested in professional landscaping, featuring natural boulders, enhanced lighting, and intricate hardscaping that create an impressive arrival experience. Outdoor living shines with 860+ sq ft of decking, a large hot tub, hand-laid stone pillars, and custom steel beams designed to highlight the sweeping vistas. An inviting fire pit promises memorable evenings beneath the stars. Entry by a grand custom glass door reveals a great room with soaring two-story glass walls that flood the interior with natural light while framing the stunning surroundings. Nickel gap white pine-stained ceilings with rustic beams combine rustic warmth and modern elegance, accented by hand-laid rock, light-toned floors, and a custom rusted gas fireplace. The gourmet kitchen impresses with Onyx Waterfall Island countertops, stainless steel appliances, and a wine cooler. The lower level houses a large custom bar, wine cellar, and a flexible bonus room suited for theater, family gatherings, or games. Throughout are handmade floating handmade stairs, custom wood ceilings, stone accents, custom glass windows, and exterior stonework. There are five spacious bedrooms, each with meticulously finished bathrooms featuring hand-laid stone, marble, various tiles, and teakwood benches. Two additional half-baths are located on each floor. Two generous primary suites, one on the main level and one on the lower level, feature spa-inspired bathrooms and conveniently located adjacent utility rooms. Above the garage, featuring hand painted bronze epoxy floors, lies a distinctive bunk room with a full bath and an expansive rec room. Roughly half of this 275 sq ft area features ceiling heights between 5 and 7 feet. Residents enjoy an extensive amenity offering including ATV and hiking trails, ropes course, playground, dog park, mini-golf, disc golf, archery, versatile sports fields, and courts for volleyball, basketball, tennis, and pickleball. Enjoy world class trout fishing along the Elk River with over 2000 ft of river frontage. Dining options include Eagles Nest Winery, Epic Chophouse and The Sportsman’s Grille. Additional amenities include a 24-hour Dollar General, an outdoor amphitheater offering live entertainment on Saturday evenings from May through October, fitness center, and two helicopter pads. This estate transcends standard mountain homes by flawlessly combining luxury, nature, and architectural brilliance, inviting an elevated mountain lifestyle. Adjacent to this property, a 4,959 sq ft neighboring estate (MLS #258350) is also available, presenting a rare opportunity for main and guest house combination. 4 year home warranty provided

294 Silver Eagle Trail, Banner Elk

$4,950,000
5 Beds 6 Baths 260034 MLS
A rare, legacy-scale mountain estate in Sparta, North Carolina—set across 83+/- acres with a pond, abundant wildlife, and the kind of privacy that’s increasingly hard to find. The Blue Ridge Parkway is close by & for city connection, Sparta is about 103 miles from Charlotte as well as convenient to Winston-Salem, Asheville and Greenville/Spartanburg, SC. The Main House features 2 primary suites w/ a total of 3 walk-in closets & ensuite baths, plus 2 additional ensuite bedrooms. Formal living & dining rooms add classic structure, while the main living room commands attention with two-story ceilings & expansive mountain-view, floor-to-ceiling windows. An office supports work-from-home needs, the gourmet kitchen is built for serious cooking & hosting w/ double ovens, double sinks, and custom refrigeration. A signature highlight is the indoor pool in an atrium-like setting:3 walls of windows framing mountain views, a two-story ceiling with balcony overlook, & remote-opening skylight windows accented by a finished wood ceiling. The lower level adds exceptional flexibility w/ access to the pool room & outdoor patio, a large bedroom & full bath, a 2nd full kitchen, an additional living room, & substantial garage/workspace. The Guest House is an experience of its own—open living space w/ balcony, bedroom w/ ensuite, a 2nd-floor theater room, & a lower level designed for entertaining and collecting: car showcase garage, golf simulator, and a fully equipped 50s diner-style kitchen (double oven, sink, refrigerator, indoor grill). For hobbyists & collectors, a 60’ x 80’ heated / cooled workshop includes 3 in-ground car lifts, 4 oversized bay doors, a half bath, & additional unfinished upstairs space for future expansion.

755 Grandview Drive, Sparta

$4,900,000
6 Beds 7 Baths 258407 MLS
The Castle at Valle Crucis: This extraordinary compound features the rare assemblage of over 15 acres near the heart of the desirable Valle Crucis community, with a unique and majestic English Manor home with long-range, layered views of the surrounding Blue Ridge Mountains and pastures of Valle Crucis. Designed as a true replica of a Manor in Great Britain by William McLaughren, this one-of-a-kind estate features stone and building materials from around the world, as well as antique features and furnishings such as 17th to 19th century fireplaces, 500+ year-old arched entry doors from an English church, and even a chandelier imported from Princeton University, among others - see features list for more details on this unique offering. Resting at an elevation of over 3,400 feet, the property overlooks Grandfather Mountain and Howard's Knob, but features access off a paved, state-maintained road and is just 15 minutes from Boone, Banner Elk, and ski slopes at Sugar Mountain. With an impressive rental history, this home is offered fully furnished while in an established rental program, providing incredible investment potential, but would also make for a perfect mountain getaway or full-time residence. From the stone patio at the front of the home, step into the formal foyer with 24-foot soaring ceilings, adjacent to the large Great Room with a stone fireplace, antique chandeliers, and access to a covered stone patio- also with a fireplace and offering a hot tub & long-range, layered views. The chef's kitchen, also with a fireplace, offers granite counters, high-end stainless steel appliances, a dining area, and a walk-in pantry, and is adjacent to a sunroom/observatory with vaulted ceilings and a spacious laundry room with access to the oversized, two-car attached garage. The walk-in level also features a library and billiards room able to house 1,800 books (and with a plaster tracery ceiling imported from Great Britain), a formal dining room, a half bath, and a bedroom with an ensuite bathroom (one-level living!). Upstairs, the primary suite offers a private stone balcony, fireplace, walk-in closet, and bathroom with dual vanities, a soaking tub, and a tiled shower. Four additional suites exist on the second level (one also with a private stone balcony, and two being a Jack-n-Jill suite connected by one bathroom). Mahogany doors throughout were imported from England and are over 100 years old, adding antique charm, while modern amenities like an elevator to the first and second levels offer comfort and convenience. Upstairs, on the third level, find a spacious living room with game tables, a theater area, and an exercise area, along with a half bath. Additional amenities: 12-foot ceilings throughout, whole-house generator, interior & exterior sound system, water filtration system, whole-house generator, air scrubber & UV light for HVAC system. The existing driveway is fairly steep and winding; the seller is in the process of starting construction on a new portion of the driveway to eliminate the steepest turns.

5742 NC Highway 194 S, Banner Elk

$4,495,000
6 Beds 7 Baths 262963 MLS
Live the elevated mountain lifestyle at over 4,500 feet in The Lodges at Eagles Nest, one of the most sought-after luxury gated communities in Banner Elk and the North Carolina High Country. Located in the desirable Great Camp section, this exceptional luxury mountain home offers long-range Blue Ridge mountain views, quality craftsmanship, and an ideal layout for multigenerational living, a second home, or a mountain retreat. What truly sets this home apart is how comfortable and livable it feels. While undeniably impressive, this is not a home designed simply as a showpiece—it is a home designed to be enjoyed. Three levels of living are easily accessible via elevator. The main living area features soaring ceilings, a dramatic floor-to-ceiling stone fireplace, and expansive windows showcasing long-range Blue Ridge views. The kitchen is built for gathering, with an oversized island, leathered granite countertops, abundant cabinetry, a full pantry, and generous prep space. Just off the kitchen, a large butler’s pantry and laundry room combination adds even more storage and functionality. The oversized dining area easily accommodates large gatherings, with room for everyone around the table. With six bedrooms and six-and-a-half baths, this home offers exceptional flexibility for family and guests and is offered furnished. Four bedrooms feature ensuite baths, while three include double closets. Storage is exceptional throughout, with abundant closets. Gathering spaces extend well beyond the main living room. The lower level is a retreat all its own, featuring a comfortable secondary living area, separate game room, two custom bunk rooms, an additional bedroom, and direct access to the hot tub. Designed with multigenerational living in mind, this level creates the perfect setup for kids, teens, or guests to have their own space while still feeling connected to the home. Each bunk room includes its own secret hideaway. Outdoor living is equally impressive. A stunning covered deck just off the dining area features a stone fireplace and inviting seating area for year-round enjoyment. A separate outdoor fire pit creates the perfect setting for cool mountain evenings under the stars while taking in the layered Blue Ridge Mountain views. Additional features include an oversized two-car garage and a separate ATV garage with direct access to Eagle’s Nest’s renowned trail system. While not intended as a high-yield investment property at this price point, the home does generate approximately $100,000 in rental income annually, making it an excellent option for offsetting ownership costs when not in personal use. Whether you are searching for a full-time residence, luxury vacation home, or mountain getaway with income potential, this home offers an exceptional opportunity in one of the High Country’s premier communities. Eagle’s Nest is known as a luxury adventure community, and amenities include ATV trails, hiking, pickleball, tennis, mini golf, an outdoor amphitheater, dining, Eagles Nest Winery, and Epic Chophouse, making this one of the most desirable luxury lifestyle communities in the Southeast.

6 Valley Watch Court, Banner Elk

$4,299,900
5 Beds 6 Baths 261538 MLS
Welcome to "Almost Heaven," a spectacular mountain retreat nestled in the Great Camp section within the highly sought-after community of The Lodges at Eagles Nest. This custom-built masterpiece, meticulously crafted by Tom Eggers Construction, offers an unparalleled blend of luxury, comfort, and breathtaking natural beauty. From the moment you arrive, you'll be captivated by the serene ambiance and the grandeur of your surroundings. This magnificent residence spans across multiple levels, providing ample space for relaxation and entertainment. Boasting five generously sized bedrooms, each accompanied by its own en suite bathroom, "Almost Heaven" ensures ultimate privacy and convenience for all residents and guests. Step inside and discover an interior that has been professionally decorated. Every detail has been thoughtfully curated to create a cohesive and inviting atmosphere. The design seamlessly blends rustic mountain charm with contemporary sophistication, featuring rich textures, warm color palettes, and bespoke furnishings that enhance the architectural beauty of the home. Expansive windows frame the stunning outdoor vistas, allowing natural light to flood the living spaces and offering constant connection to the picturesque landscape. The heart of the home features an open-concept living area, great for gatherings and creating lasting memories. A gourmet kitchen, equipped with top-of-the-line appliances, custom cabinetry, and premium countertops, will delight even the most discerning chef. Adjacent to the kitchen, the dining area provides an elegant setting for formal meals, while casual dining options are also available. The spacious living room, anchored by a magnificent fireplace, offers a cozy spot to unwind after a day of adventure. Beyond the main living spaces, "Almost Heaven" offers an array of amenities designed for leisure and entertainment. The dedicated game room is a haven for fun. Immerse yourself in the soothing warmth of the hot tub or gather around the inviting fire pit. For ultimate outdoor comfort, an outdoor fireplace provides a charming focal point, extending the usability of your outdoor spaces well into the cooler months. Perhaps the most compelling feature of this extraordinary home is its "huge long range layered sunset views." The convenience of a two-car garage provides ample space for vehicles and storage, adding to the functionality of this exceptional property. Every detail, from the structural integrity by Tom Eggers Construction to the sophisticated interior design, has been meticulously executed to create a residence of unparalleled quality and timeless appeal. Minutes from the Great Camp which hosts a variety of amenities - The Epic Chophouse, 24/7 general store, outdoor amphitheater, mini golf, sports field, volleyball & pickleball, playground, and hiking trails. "Almost Heaven" is more than just a home; it's a lifestyle. It's a place where luxury meets nature, where every comfort is considered, and where memories are made against a backdrop of spectacular mountain scenery. Whether you're seeking a permanent residence, a luxurious vacation home, or an investment opportunity, this property represents the pinnacle of mountain living in The Lodges at Eagles Nest. Don't miss the chance to experience the magic of "Almost Heaven" for yourself. Schedule your private showing today and prepare to be enchanted by this extraordinary offering.

30 Valley Watch Court, Banner Elk

$4,295,000
4 Beds 5 Baths 263272 MLS
Elegant and classic Mountain Estate in Blowing Rock’s Firethorn gated community. This stunning 5,893-square-foot residence, including a 925-square-foot apartment, seamlessly blends traditional mountain design with open, bright, spacious interiors set in the natural beauty of the Blue Ridge Mountains. In the gated community of Firethorn, this estate borders the scenic Blue Ridge Parkway and its protected forest. It is only minutes from the charming village of Blowing Rock, offering a balance of seclusion and accessibility to dining, shopping and cultural attractions. From the moment you arrive, a picturesque drive sets the tone for this peaceful retreat. The front porch is fitting for rocking chairs, inviting you to slow down and embrace the relaxed mountain lifestyle. Go inside to an impressive great room with soaring ceilings, expansive windows that bathe the space in natural light and breathtaking views that bring the outdoors inside. The great room and kitchen features shiplap walls and ceilings anchored by a cozy gas fireplace. The heart of the main level is the open chef’s kitchen, outfitted with a dramatic center island, top-of-the-line appliances, granite countertops, a butler’s pantry with a wet bar and a climate-controlled wine storage area, excellent for entertaining or enjoying quiet evenings. The main-level primary suite is a tranquil haven, featuring a spa-inspired bath, exquisite wallpaper, draperies and oversized walk-in closets. Just off the great room, an expansive covered outdoor living area includes a stone wood-burning fireplace and an outdoor kitchen, made for everything from intimate gatherings to festive celebrations. Upstairs, you’ll find three spacious en suites impeccably designed for relaxation. The loft sitting area offers guests convenience, comfort, and privacy. For additional flexibility, a 925-square-foot one-bedroom apartment above the garage—accessible via separate exterior or interior entry—provides a fully equipped kitchen, spacious living area, full bath and great views. Note: This apartment is included in the home’s total heated living space as it is a secondary living quarter. With over 1,500 square feet of covered decking, you can enjoy year-round views of Grandfather Mountain. Also, the relatively flat, manicured one-acre lot provides generous green space and multiple outdoor gathering areas made for activities. A three-car heated garage, security system, Sonos A/V system, Nice/Lutron home automation system, generator and elevated finishes throughout ensure luxury, comfort and peace of mind. Whether you’re hosting a sunset dinner on the terrace, sipping wine by the outdoor fireplace or exploring the nearby hiking and biking trails, this home is more than a residence, it’s a lifestyle. The Firethorn community offers peace and serenity, for enjoying morning and evening strolls.

864 Thunderhill Trail, Blowing Rock

$4,250,000
4 Beds 5 Baths 261332 MLS
Intimately situated on more than six acres within Blue Ridge Mountain Club (BRMC), 1236 Ninebark Road exists in a setting all its own—surrounded by old-growth forest, with layered views of the Blue Ridge Mountains and a sense of privacy that feels both rare and intentional. Architecture and landscape are closely intertwined here. Expansive walls of glass frame the forest and ridgelines, while natural materials and carefully considered details create a home that feels grounded in its surroundings rather than placed upon them. Light moves through the spaces throughout the day, shifting the experience of each room and reinforcing a quiet connection to the outdoors. The home is designed for both gathering and retreat, with multiple living areas, three guest suites, and a gracious lower level that opens to the landscape. The kitchen and dining spaces are scaled for hosting, while a series of covered porches extend living outward, offering places to take in the view or settle into the stillness of the setting. Beyond the home, the experience continues. A private trail leads through the property to Laurel Creek, while a custom fire garden, tucked into the woods, creates a natural place to gather as the evening sets in. Three garage bays and a dedicated workshop offer space for pursuits that are equally considered. 1236 Ninebark Road is not simply a home—it is a setting, thoughtfully shaped, where architecture, landscape, and daily life come together in a way that feels enduring and distinctly personal. Though it feels entirely its own, the home remains connected to the broader rhythm of BRMC, with access to wellness, dining, recreation, and miles of trails just beyond. At Blue Ridge Mountain Club, life extends well beyond the home—shaped by access to miles of trails, a full-service wellness and fitness center, dining experiences, and a calendar of seasonal gatherings and traditions. Set within more than 6,000 acres of mountain landscape, the community offers a rare balance of outdoor adventure, daily convenience, and meaningful connection.

1236 Ninebark Road, Boone

$4,200,000
5 Beds 6 Baths 263064 MLS
Perched high on the ridge of The Lodges at Eagles Nest, 278 Timber Rock Trail is a one-of-a-kind luxury mountain retreat offering unmatched craftsmanship, breathtaking sunset views, and over 5,500 square feet of custom living space built by renowned builder Tom Eggars. Designed to maximize both comfort and entertainment, this 5 bedroom, 6 bathroom home features over 1,800 square feet of deck space overlooking the layered mountain views and unforgettable western sunsets! Inside, you’ll find a stunning custom kitchen with high-end finishes throughout, expansive living areas, and a main-level primary suite for convenient mountain living. The lower level was built for entertaining with an incredible game room, wet bar, private theater, and upstairs you will find two additional bedrooms and a large hidden bonus room perfect for a fitness space, bunk room, or additional recreation area. Outdoor living is just as impressive with a custom outdoor fireplace, beautifully landscaped firepit area, and hot tub already in place to enjoy cool mountain evenings year-round. For adventure and functionality, the home offers both an ATV garage and an oversized two-car basement garage designed large enough to accommodate an indoor pickleball court if desired and comes with a Tesla charger already installed! Offered partially furnished with all existing Restoration Hardware furnishings included, this is a rare turnkey opportunity in one of the High Country’s most sought-after luxury communities. Whether you are searching for a second home, investment property, or high-performing rental opportunity, 278 Timber Rock Trail delivers an exceptional mountain lifestyle unlike anything else currently available!

278 Timber Rock Trail, Banner Elk

$4,199,900
4 Beds 5 Baths 260516 MLS
Experience the pinnacle of mountain living in the highly sought-after community of The Lodges at Eagles Nest. Nestled in the highly-sought after Great Camp Section, this brand-new, never-lived-in custom masterpiece crafted by Wheels Contracting offers an unparalleled blend of luxury, comfort, and breathtaking views. As an incredible bonus to launch your mountain adventures, this property includes TWO Polaris SxS vehicles: one RZR and one Xpedition—perfect for exploring the miles of exhilarating UTV trails that Eagles Nest has to offer! Step through the front door and be greeted by a massive floor-to-ceiling stone fireplace and professionally designed interior selections that seamlessly fuse rustic mountain charm with contemporary sophistication. The open-concept layout features rich textures, warm color palettes, and expansive windows that perfectly frame stunning outdoor vistas. A chef’s dream, the gourmet kitchen boasts top-of-the-line appliances, custom cabinetry, premium countertops, and a dedicated dining area. The spectacular living room is built for making lifelong memories. With four spacious bedrooms, five luxurious baths, an upstairs game room, and a three-car garage, there is room for everyone. Relax on the deck in your private hot tub after an exciting day out on the community trails. Location is everything—you are only minutes from the Great Camp amenities, including The Epic Chophouse, an outdoor amphitheater, mini-golf, sports fields, volleyball, pickleball, a playground, 24/7 Dollar General, and endless hiking trails. Whether you are seeking a permanent residence, a luxurious vacation getaway, or a premier investment property, this turnkey estate is truly second to none.

72 Valley Watch Court, Banner Elk

$3,897,000
3 Beds 5 Baths 259999 MLS
Introducing an extraordinary Blowing Rock mountain estate in the Blue Ridge Mountains. Perched to capture sweeping, unobstructed vistas, this architectural masterpiece showcases panoramic views stretching down the Wilson Creek Valley and across the eastern rim of Linville Gorge. From multiple vantage points throughout the residence — including the spectacular heated infinity pool — the scenery is nothing short of mesmerizing, with sunsets that command your full attention. Constructed with uncompromising craftsmanship and no expense spared, this residence embodies refined, unadulterated luxury. The grand exterior living spaces are designed for elevated entertaining and tranquil retreat, rivaled only by the home’s impeccably curated interior design. A scenic, winding approach leads you to this hidden sanctuary just seven minutes from Main Street in Blowing Rock and five minutes from the iconic Blue Ridge Parkway, offering both seclusion and convenience. This meticulous, magnificently appointed oasis features three expansive en-suite primary bedrooms and two additional bonus rooms currently utilized for guest accommodations. The impressive great room, dining area, media room and chef’s kitchen provide an expansive yet intimate setting for gatherings, while thoughtfully designed spaces throughout the home offer quiet corners for personal retreat. After a day of mountain adventure, return to your private sauna for a restorative escape. Ideally situated near hiking trails, trout fishing, scenic overlooks, ski resorts, fine dining, boutique shopping, and the region’s most sought-after attractions, this exceptional property offers unparalleled access to the very best of the Blue Ridge Mountains. Truly unlike anything else on the market, The Blowing Rock WOW House is more than a home — it is an unforgettable experience.

173 Scenic Vista Trail, Blowing Rock

$3,890,000
5 Beds 4 Baths 261624 MLS
Welcome to an exceptional waterfront estate built in 2024, offering over 4,000 sq ft of meticulously designed living space on a private 12.7-acre parcel with 795 feet of stabilized shoreline. This contemporary home blends high-end finishes, thoughtful layout, and wonderful outdoor living spaces for buyers seeking privacy, luxury on a private lakefront parcel. Step inside to an open, bright floorplan anchored by a gourmet kitchen featuring quartz countertops, a large island perfect for casual dining and entertaining, and top-tier stainless steel appliances. An oversized awning window opens to the screened porch creating a seamless indoor-outdoor connection. The main level hosts the luxurious primary suite with an elegant ensuite bath, offering privacy and single-floor convenience. Elevator access provides effortless movement between floors. The second floor delivers two generous bedrooms, each with private ensuite baths, plus a versatile loft space. The lower-level walkout is an entertainer’s dream: a full bedroom with ensuite, a complete second kitchen for independent living or large gatherings, a spacious family room, exercise room, flex room, and a dedicated office. Practical touches include a second washer/dryer in the basement and an on-demand water heater for efficiency. A whole-house standby generator ensures uninterrupted comfort and peace of mind. Outdoor living is designed for enjoyment and durability. Hardscaping and a patio with a gas fire pit create an inviting gathering spot, while a hookup is ready for a hot tub. The property’s waterfront amenities are outstanding: a covered single-slip floating dock with lift, composite decking, and a metal roof make boating and lakeside lounging effortless. Nearly 800 feet of stabilized shoreline guarantees privacy and long-term waterfront integrity. Durable, low-maintenance exterior materials include Hardie board siding and stone. Additionally a detached two-car garage equipped with HVAC and Wi-Fi and cold water sink for workshop convenience, and a long drive that enhances the sense of seclusion while providing ample parking for guests. This estate is thoughtfully appointed for multi-generational living, entertaining, or year-round retreat use. High-end finishes, abundant natural light, flexible living spaces, and unparalleled waterfront access combine to create a property that satisfies both practical needs and lifestyle aspirations. Experience waterfront living without compromise. Community amenities include open pavilions at the lake Camp and River Camp. Miles of walking trails, community building and full time on site caretaker. Just 15 minutes to Marion shops, restaurants and entertainment.

1503 Black Forest Drive, Marion

$3,850,000
5 Beds 5 Baths 261281 MLS
The Belvédère. Designed for the view. Built for the moment. Set high within Eagles Nest, this modern mountain retreat captures the kind of long-range, layered Blue Ridge views that rarely come available. Positioned within the community’s coveted Sunset Section, this home is oriented to take full advantage of golden hour, where the ridgelines glow and the sky settles into a nightly show that never repeats itself. At over 4,000 feet in elevation, mornings begin above the clouds and evenings transition into unobstructed sunsets stretching across state lines. Situated on approximately 1.2 acres, the home offers nearly 5,000 square feet of thoughtfully designed living space, with floor-to-ceiling glass framing the landscape from nearly every room. Natural materials including white pine ceilings, exposed beams, and stone accents bring warmth and balance to the modern architecture. The kitchen is both functional and refined, centered around a marble waterfall island, premium appliances, and a layout designed to flow seamlessly into the main living and dining spaces. The primary suite on the main level is quietly tucked away, offering a spa-like bath and uninterrupted mountain views. The lower level is built for hosting, complete with a custom bar, media and game space, and additional guest accommodations. Expansive covered decks extend the living experience outdoors, anchored by a hot tub and multiple vantage points to take in the surrounding ridgelines. Extensive landscaping, integrated lighting, and carefully placed stonework create a strong sense of arrival while maintaining a natural, elevated setting. Ownership here extends beyond the home itself. Within Eagles Nest, a private, gated mountain enclave, residents have access to a curated collection of amenities designed for a more refined outdoor lifestyle. Enjoy private access to the Elk River for world-class trout fishing, dining at Epic Chophouse, and gathering at the Sportsman’s Lodge. The community also features a private winery, miles of maintained UTV and hiking trails, a state-of-the-art fitness center, outdoor amphitheater, and even a dedicated helipad for seamless arrival and departure. This is a setting built for those who value privacy, access, and experience at a higher level. A rare opportunity to own a true view-driven property in one of the most sought-after sections of Eagles Nest.

404 Silver Eagle Trail, Banner Elk

$3,699,000
4 Beds 6 Baths 260899 MLS
Welcome to 333 Windy Ridge Road in Vilas, an exquisite log and timber frame residence crafted by noted builder Mark Kirkpatrick. The home is situated on almost 14 acres with exquisite landscaping and over 6,900 square feet of heated living area. Positioned to capture unobstructed long-range views, the home is oriented for passive solar exposure, enhancing natural light throughout the interior. A substantial timber porte-cochere and a hand-constructed stone and round log portico introduce the residence, reflecting the integrity of its log and timber construction. Inside, wide plank recycled wood flooring and custom doors extend throughout, reinforcing a cohesive material palette. The residence offers four bedroom suites, including a primary suite with a den and private office. Seven fireplaces, including wood burning and gas, are integrated across multiple living spaces. The main level includes a great room, dining area and a kitchen appointed with Viking and Sub-Zero appliances, centered by a handcrafted maple live-edge island plus an adjacent walk-in pantry. A spacious family room with a wet bar, an additional bedroom suite and an exercise room are located on the lower level, providing flexible living arrangements. Upstairs is another beautiful suite plus a large office/den. Additional features include an elevator, central vacuum system, radon mitigation system, tankless water heater, generator and security system. Garage capacity includes an attached lower-level garage and a detached structure suitable for recreational vehicles and additional storage, complemented by a workshop. Most furnishings are included, with select exclusions to be removed prior to closing. This extraordinary home is for those who value the best quality and a serene lifestyle with abundant nature all around. The tax measurements and professional measurements have a discrepancy. We have no explanation but will say the numbers are different every time this home is measured.

333 Windy Ridge Road, Vilas

$3,649,997
4 Beds 5 Baths 259330 MLS
Discover an architectural masterpiece on a rare and expansive 8.8 acre parcel within the gated community of The Lodges at Eagles Nest. Perched to command breathtaking, long-range mountain vistas, this exquisite, custom-built timber frame estate offers the ultimate in seclusion and luxury mountain living. Inside, the home is a tribute to bespoke design, where the rustic elegance of rich timber frame details meets a modern, professionally curated interior to the majestic landscape. The spacious, three level floor plan provides ultimate privacy with four luxurious ensuite bedrooms, while a custom indoor sauna offers a secluded retreat for rejuvenation. Outside, the in-ground hot tub is prime for unwinding under a canopy of stars after a day of adventure. A detached two-car garage with an apartment above offers flexible space for guests, a home office, or extra living space. This estate provides effortless access to Eagles Nest's world-class amenities, promising a lifestyle of exceptional convenience and leisure. Enjoy a refined dining experience at the on-site restaurant, featuring prime chops, steaks, and extensive wine and cocktail list, Indulge in an afternoon at the Eagles Nest Winery, or visit the Sportsman's Lodge for lunch. For the adventurous at heart, explore the community's extensive network of off-road trails for UTV adventures, For ultimate convenience, a 24 hour self serve Dollar General Store is accessible within the community. Further enhance your lifestyle with access to recreation fields, a helicopter landing pad, and seasonal concerts at the on-site amphitheater. This home presents a unique opportunity to own a legacy property meticulously crafted for both serene long-term retreats and an adventurous amenity-rich mountain lifestyle.

617 Eagle Creek Trail, Banner Elk

$3,589,000
5 Beds 8 Baths 262708 MLS
4735 Reynolds Parkway offers a distinctly private mountain living experience, surrounded by nature, layered Blue Ridge Mountain views, and a remarkable sense of seclusion. Though immersed in its setting, the property is pristinely maintained and thoughtfully designed, creating a balance between refined living and deep connection to the landscape. Artisan craftsmanship and handcrafted details are woven throughout the home, bringing warmth, character, and intention to each space. Designed equally for everyday comfort and exceptional entertaining, the residence unfolds through a series of thoughtfully curated experiences—from the wine tasting room and golf simulator to the home theater, fitness room and infrared sauna as well as, billiards room and bar. A grand main level outdoor porch with stone wood-burning fireplace, custom built-in pizza oven and grilling station, featuring all season screens and heaters, enhance the property’s connection to the outdoors, creating moments of beauty throughout the seasons. The primary suite serves as a private retreat of its own, complete with a stone fireplace, and a quiet sense of separation from the rest of the home. Additional features including an elevator, full workshop, and two-car garage add both functionality and flexibility, supporting a lifestyle that feels as effortless as it is elevated. At Blue Ridge Mountain Club, life extends well beyond the home—shaped by access to miles of trails, a full-service wellness and fitness center, dining experiences, and a calendar of seasonal gatherings and traditions. Set within more than 6,000 acres of mountain landscape, the community offers a rare balance of outdoor adventure, daily convenience, and meaningful connection.

4735 Reynolds Parkway, Boone

$3,500,000
4 Beds 5 Baths 263235 MLS
First Time on the Market! Welcome to this Exceptional Custom One-Level Living Mountain Estate situated on 3.28 acres, thoughtfully designed and built by a renowned custom home builder as his own personal summer residence. Completed in April 2023, this one-of-a-kind home showcases superior craftsmanship, premium materials, and meticulous attention to detail throughout. Perfectly positioned on one of the highest and largest homesites in The Farm at Banner Elk, this spectacular property sits at approximately 4,000 feet in elevation, offering breathtaking Grandfather Mountain profile views while providing the rare combination of in-town convenience and the peaceful feel of a private gated country retreat. Designed for both luxury and longevity, the home features a maintenance-free exterior—a significant advantage over many traditional mountain homes—as well as top-of-the-line Pella Architectural Low-E DP50 top wind rated insulated windows and doors for outstanding energy efficiency and comfort. Quartz or Granite countertops throughout the home. Premium Thermador appliances. Offering approximately 4,200 square feet of heated living space, this 4-bedroom, 4.5-bath residence is ideal for everyday living and entertaining. *Only the large Family Room fireplace can be converted to woodburning if new owner chooses to do so. Enjoy the comfort of a heated master bathroom floor. Outdoor living is elevated with an incredible 1,000-square-foot covered view deck complete with a summer kitchen featuring a built-in grill, refrigerator, sink, stone fireplace, and television—perfect for enjoying the cool mountain air and unforgettable sunsets. Car enthusiasts and hobbyists will appreciate the impressive 1,500+-square-foot garage, accommodating 4 to 6 vehicles, garage has a 50 amp hookup for EV charging while the home encompasses an impressive 6,877 square feet under roof including deck. Being offered fully furnished and professionally decorated (excluding seller-designated items), this turnkey mountain retreat also includes the adjacent homesite, providing added privacy, the opportunity to build another home, or the flexibility to sell the additional lot in the future. This is a rare opportunity to own one of Banner Elk's finest custom homes—where luxury, quality, location, and spectacular mountain views come together in an extraordinary offering.

534 Farm Loop Road, Banner Elk

$3,500,000
2 Beds 4 Baths 255183 MLS
Firerock Station, the High Country's award winning wedding venue & event destination! The custom home behind is also available for purchase ($2.75M) & can be sold together for $6,250,000. Venue would come with 29.5 acres, spanning across Hwy 321. Event barn with custom lighting & full kitchen, surround sound, multiple TVs, LED light up bar, two garage doors creating an indoor/outdoor space, public restrooms, storage for retail goods or event decor & mechanicals.. There are "bride & groom" suites above w/bunk beds, private sleeping rooms (currently set up to sleep 12 guests), full baths & private balconies overlooking the grounds. Current occupancy for barn alone is 100. Restroom trailer included allows for another 300 guests. The covered tent is used for large events & provides protection from the elements. Outdoor pavilion with grill & kegerator great for catering setup. Grounds: Property spans both sides of Hwy 321 and is a mix of pasture, woods & intricate landscaping as well as incredible creek frontage. Parking suitable for 60-70 vehicles. Venue will include all furniture, equipment & decor. Sellers are willing to stay on board to help transition the future events on the books. Financials can be made available for serious inquiries along with an NDA. Property is zoned mixed RES/COMM. Boundary survey has been completed in order to subdivide the venue & the house, acreage advertised is based on that survey plus additional parcel that would convey with the venue. Lead listing agent is related to seller & seller is also a licensed NC broker.

161 Firerock Station Trail, Sugar Grove

$3,500,000
255188 MLS
Firerock Station, the High Country's award winning wedding venue & event destination! The custom home behind is also available for purchase ($2.75M) & can be sold together for $6,250,000. Venue would come with 29.5 acres, spanning across Hwy 321. Event barn with custom lighting & full kitchen, surround sound, multiple TVs, LED light up bar, two garage doors creating an indoor/outdoor space, public restrooms, storage for retail goods or event decor & mechanicals.. There are "bride & groom" suites above w/bunk beds, private sleeping rooms (currently set up to sleep 12 guests), full baths & private balconies overlooking the grounds. Current occupancy for barn alone is 100. Restroom trailer included allows for another 300 guests. The covered tent is used for large events & provides protection from the elements. Outdoor pavilion with grill & kegerator great for catering setup. Grounds: Property spans both sides of Hwy 321 and is a mix of pasture, woods & intricate landscaping as well as incredible creek frontage. Parking suitable for 60-70 vehicles. Venue will include all furniture, equipment & decor. Sellers are willing to stay on board to help transition the future events on the books. Financials can be made available for serious inquiries along with an NDA. Property is zoned mixed RES/COMM. Boundary survey has been completed in order to subdivide the venue & the house, acreage advertised is based on that survey, plus additional parcel that would convey with the venue. Lead listing agent is related to seller & seller is also a licensed NC broker.

161 Firerock Station Trail, Sugar Grove

$3,499,000
5 Beds 6 Baths 263453 MLS
If you’ve been searching for a mountain home with breathtaking views, this is one you won’t want to miss. Ideally located near both Sugar Mountain and Beech Mountain, this exceptional property offers more than 14 acres to explore, hike, and enjoy. This beautifully designed home features five bedrooms and five-and-a-half bathrooms, with spacious living areas throughout. The main level includes a stunning great room with soaring ceilings, a chef’s kitchen, a large dining room, a butler’s pantry, a laundry room, and an elegant powder room. The luxurious primary suite is also on the main floor and features a spacious bedroom and a beautifully appointed primary bath. Upstairs, a dramatic walkway connects two private guest suites, each with generous closet space and its own full bathroom. Just off the walkway, you’ll find access to the upper deck, where a sleek glass railing provides unobstructed views of the surrounding mountains. The same glass railing system continues on the main and lower decks, allowing you to enjoy the scenery from every level. The lower level is designed for If you’ve been searching for a mountain home with breathtaking views, this is one you won’t want to miss. Ideally located near both Sugar Mountain and Beech Mountain, this exceptional property offers more than 14 acres to explore, hike, and enjoy. This beautifully designed home features five bedrooms and five-and-a-half bathrooms, with spacious living areas throughout. The main level includes a stunning great room with soaring ceilings, a chef’s kitchen, a large dining room, a butler’s pantry, a laundry room, and an elegant powder room. The luxurious primary suite is also on the main floor and features a spacious bedroom and a beautifully appointed primary bath. Upstairs, a dramatic walkway connects two private guest suites, each with generous closet space and its own full bathroom. Just off the walkway, you’ll find access to the upper deck, where a sleek glass railing provides unobstructed views of the surrounding mountains. The same glass railing system continues on the main and lower decks, allowing you to enjoy the scenery from every level. The lower level is designed for entertaining and rental potential. It includes two additional bedrooms, two full bathrooms, a kitchenette, a large family room with a pool table, and a separate game room, making it an ideal setup for guests or vacation renters. Beautiful wood floors throughout the home enhance its warm mountain charm. Outside, the spacious lower deck features a large hot tub overlooking the fire pit—the perfect place to relax and create lasting memories with family and friends. This is a rare opportunity to own an exceptional mountain retreat that offers luxury, comfort, and outstanding rental potential. Be sure to take the attached 3D tour and experience everything this remarkable home has to offer , a large family room with a pool table, and a separate game room, making it an ideal setup for guests or vacation renters. Beautiful wood floors throughout the home enhance its warm mountain charm. Outside, the spacious lower deck features a large hot tub overlooking the fire pit—the perfect place to relax and create lasting memories with family and friends. This is a rare opportunity to own an exceptional mountain retreat that offers luxury, comfort, and outstanding rental potential. Be sure to take the attached 3D tour and experience everything this remarkable home has to offer

1501 Beech Mountain Parkway, Banner Elk

$3,499,000
5 Beds 7 Baths 260676 MLS
Discover a cozy and private mountain retreat in this beautiful home located within the heart of the coveted Blue Ridge Mountain Club. Surrounded by nature and featuring private hiking trails on the property, this residence offers a harmonious blend of luxury and outdoor adventure. Gaze at breathtaking sunrises and moonrises from your expansive deck, and picturesque winter sunsets expanding your long-range views, providing a perfect backdrop for every season. The main floor boasts a spacious great room with vaulted ceilings, accentuated by a striking stone fireplace, creating an inviting space for cozy evenings. The open-concept design seamlessly connects the dining area and kitchen, making it ideal for entertaining. A convenient mudroom and laundry area with a dog bath add functionality to your daily routine. The main level also hosts an office and the primary bedroom, complete with heated floors and heated towel rack in the bathroom for added comfort. Descend to the first lower level to find a cozy family room with a stone wood-burning fireplace and a wet bar, ideal for hosting friends and family. This level includes two additional bedrooms and a charming bunk room, each with its own bathroom, ensuring privacy for guests. A bonus room on the second lower level offers flexibility for a variety of uses or extra sleeping quarters, as well as an additional laundry/half bath. Venture to the second lower level and enjoy the luxury of a sauna to unwind after a day of outdoor activities or maintain your fitness routine in the dedicated workout room. You will also find an additional bedroom and full bath, convenient for those large overnight family stays. The TimberTech deck is perfect for outdoor entertaining, with ample space to add a hot tub on the lower deck, allowing you to soak in the mountain atmosphere. This home includes a two-car garage and a separate ATV garage or workshop, ensuring ample storage for your mountain gear. The ICF foundation and ROXUL insulation provide superior energy efficiency, complemented by a durable metal roof. A Briggs & Stratton 20 KW Fortress backup generator ensures peace of mind during power outages. This home is not just a place to live; it’s a lifestyle. Residents of the Blue Ridge Mountain Club are invited to indulge in an unparalleled lifestyle, surrounded by a wealth of exceptional amenities, including hiking trails, UTV trails, mountain streams, swimming holes, wellness spa, pickleball courts, etc.

137 Burningbush Trail, Boone

$3,495,000
4 Beds 6 Baths 262877 MLS
Discover unparalleled privacy and timeless luxury in this four-bedroom, five-and-a-half-bath mountain retreat, offered complete with exquisite, curated furnishings for an effortless turn-key move-in experience. Perfectly situated on an expansive 2.78 acres within the exclusive Elk River Club, the estate boasts a classic exterior of native stone, poplar bark, and cedar siding, complemented by brand-new Trex upper decking with see-through glass. Enjoy breathtaking, unobstructed views of the golf course's front nine, tennis courts, clubhouse, and Beech Mountain from a completely secluded lot where neighbors are over a hundred yards away. Inside, an impressive gathering room greets you with 22-foot tongue-and-groove wood ceilings, a dry-stack stone fireplace, and a custom wet bar perfect for entertaining. The feature-rich Viking designer kitchen has been further enhanced for modern living with upgraded appliances and dual dishwashers. Retreat to the main-level primary suite, complete with dual "his and her" baths and a bay-window study, while the lower level offers three additional bedroom suites, a cozy second gathering room with rock fireplace, and a versatile bonus room. The home is fully optimized with smart technology, featuring app-controlled indoor thermostats, custom outdoor lighting, and a liquid-cooled, whole-house generator. Complete comfort is guaranteed year-round with a newly installed upstairs AC unit and downstairs furnace. An extra-wide garage effortlessly accommodates two cars alongside a golf cart, providing easy riding access to the nearby clubhouse. With a staked yard section ideal for dogs and meticulous service records available, this fully furnished, refined estate beautifully marries rustic mountain elegance with premium modern convenience.

35 Valley Vista Court, Banner Elk

$3,395,000
4 Beds 6 Baths 262337 MLS
220 Persimmon Lane is a home that embraces individuality, bringing together grand architectural presence, thoughtful craftsmanship, and a distinctly creative vision. Perched atop a private knoll with rare level terrain, the property enjoys an extraordinary setting surrounded by panoramic Blue Ridge Mountain views in every direction. Expert landscaping enhances the experience, creating a beautifully curated outdoor environment anchored by a welcoming fire pit designed for gathering beneath expansive mountain skies. Inside, the home reveals a layered design aesthetic that feels both refined and approachable. Rustic materials are thoughtfully balanced with contemporary finishes, while artisan-crafted details, mountain-inspired tile work, organic forms, and carefully selected textures create spaces that feel deeply personal and unlike anything else. Soaring architectural elements establish a sense of scale, yet warm materials and intimate details ensure the home remains inviting and comfortable throughout. Designed with flexibility in mind, the residence includes a private suite above the garage, ideal for extended family or guests seeking their own retreat, as well as dual primary suites, each with their own fireplaces. Below the main garage, a generous flex space with dedicated half bath, offers endless possibilities—whether envisioned as a studio, fitness space, workshop, media room, or something entirely your own. Offered furnished, 220 Persimmon Lane presents an opportunity to step directly into a mountain lifestyle defined by character, creativity, and connection to the surrounding landscape. Every detail has been carefully considered, resulting in a home that feels truly one of a kind, both inside and out. At Blue Ridge Mountain Club, life extends well beyond the home—shaped by access to miles of trails, a full-service wellness and fitness center, dining experiences, and a calendar of seasonal gatherings and traditions. Set within more than 6,000 acres of mountain landscape, the community offers a rare balance of outdoor adventure, daily convenience, and meaningful connection.

220 Persimmon Lane, Boone

$3,385,000
5 Beds 6 Baths 263068 MLS
Experience elegant mountain living in this warm and inviting retreat ,perfectly situated on a large double lot with breathtaking long-range views just minutes from downtown Blowing Rock . From the moment you step into the welcoming foyer, you'll be captivated by the phenomenal mountain view that set the tone for this exceptional home. The open concept floorplan is designed to showcase the scenery from nearly every room while offering the perfect blend of comfort and sophistication. The chef's kitchen is beautifully appointed with granite countertops, a Wolf gas range, Sub-Zero refrigerator, custom cabinetry, and a sunny breakfast room-ideal place to enjoy your morning coffee while taking in the view! The great room features vaulted ceiling, a stack stone fireplace, beautiful hardwood floors , and dramatic windows that fill the house with natural light and frame the mountain view. The mail-level primary suite is a peaceful sanctuary offering gorgeous views and a luxurious bath with marble flooring. Down stairs, you'll find a second primary suite with great built ins and nice bath. A super wet bar, Two additional bedrooms , 2 and 1/2 baths, provide plenty of space for all. A spacious family room with a fireplace creates the perfect setting for relaxing and entertaining. The Third level offers incredible flexibility with an additional bedroom, full bath and closet, making it convenient for a guest suite, recreation room, office, or creative space. Outdoor living is just as impressive , featuring two expansive wrap around porches and a large patio on lower level where you can relax, entertain, and enjoy the beauty of the Blue Ridge Mountains. A two car garage, double lot with plenty of flat land play area , or for gardening, and walk out all levels providing exceptional convenience and accessibility! This is a well built lovely home furnished very tastefully and comfortably for you to add your personal touches ! Minutes from downtown Blowing Rock ! Shopping and delightful restaurants ! Close proximity to Blowing Rock Country Club!

777 Green Hill Road, Blowing Rock

$3,250,000
259422 MLS
Apple Tree Farm - a rare offering of 240+ acres with a farmhouse, unfinished garage/building, storage building, two barns, and trails - with wooded acreage, sprawling pastures, and long-range, layered Blue Ridge Mountain views at high elevations. With the potential for many different uses, this is the perfect spot for a homestead, family estate/legacy property, horse property, working farm with farming opportunities, or investment opportunity with potential for development - no zoning and no restrictions! Offering easy access year-round from state-maintained roads, this property is just 15 minutes from Appalachian State University and amenities in Boone but offers ample privacy. The large farmhouse front porch is the perfect place for overlooking the green pastures, small pond, and mountains beyond - enjoy mother nature at her finest with acres and acres made for exploring and enjoying the cool Blue Ridge Mountain air! The 3 BR, 2.5 BA home, awaiting the right buyer to put their own personal touches, offers a living room, den, kitchen, and dining room on the first level - upstairs, find a large primary suite, two additional bedrooms, a full bath, and multiple bonus rooms. Additional features: central vacuum, recently replaced windows throughout, wormy chestnut kitchen cabinets, four garage bays, full basement with bathroom, high-speed internet. The farmhouse would also make a great guest home, with the opportunity to build on the acreage! The unfinished garage/building was originally intended as a garage with an apartment above and offers four additional garage bays. An open-air storage building is great for equipment or vehicle storage, and a large usable barn offers even more potential. Apple trees & wildflowers surround the farmhouse and a trail system runs through parts of the wooded acreage to pasture areas. The serenity of Apple Tree Farm lasts year-round with pastoral and sunset views overlooking the majestic Blue Ridge Mountains!

840 Ed Williams Road, Zionville

$3,250,000
3 Beds 3 Baths 251996 MLS
Apple Tree Farm - a rare offering of 240+ acres with a farmhouse, unfinished garage/building, storage building, two barns, and trails - with wooded acreage, sprawling pastures, and long-range, layered Blue Ridge Mountain views at high elevations. With the potential for many different uses, this is the perfect spot for a homestead, family estate/legacy property, horse property, working farm with farming opportunities, or investment opportunity with potential for development - no zoning and no restrictions! Offering easy access year-round from state-maintained roads, this property is just 15 minutes from Appalachian State University and amenities in Boone but offers ample privacy. The large farmhouse front porch is the perfect place for overlooking the green pastures, small pond, and mountains beyond - enjoy mother nature at her finest with acres and acres made for exploring and enjoying the cool Blue Ridge Mountain air! The 3 BR, 2.5 BA home, awaiting the right buyer to put their own personal touches, offers a living room, den, kitchen, and dining room on the first level - upstairs, find a large primary suite, two additional bedrooms, a full bath, and multiple bonus rooms. Additional features: central vacuum, recently replaced windows throughout, wormy chestnut kitchen cabinets, four garage bays, full basement with bathroom, high-speed internet. The farmhouse would also make a great guest home, with the opportunity to build on the acreage! The unfinished garage/building was originally intended as a garage with an apartment above and offers four additional garage bays. An open-air storage building is great for equipment or vehicle storage, and a large usable barn offers even more potential. Apple trees & wildflowers surround the farmhouse and a trail system runs through parts of the wooded acreage to pasture areas. The serenity of Apple Tree Farm lasts year-round with pastoral and sunset views overlooking the majestic Blue Ridge Mountains!

840 Ed Williams Road, Zionville

$3,200,000
4 Beds 5 Baths 257961 MLS
Welcome to your mountain retreat in the prestigious gated community of Headwaters at Banner Elk, where luxury living meets breathtaking long-range views. This exceptional custom-built home is offered furnished and showcases remarkable craftsmanship, thoughtful design, and outstanding amenities throughout. Designed to comfortably accommodate family and guests, the home features four private primary suites, including one on the main level, two on the upper level, and one on the lower level. Above the oversized two-car garage, a spacious 21'6" x 38'5" bonus room offers endless possibilities for a media room, game room, office, bunk room, or additional living space. The gourmet kitchen features a gas range, granite countertops, and a custom island with built-in shelving. The adjoining great room offers soaring vaulted ceilings, stunning views, and a warm, inviting atmosphere. The lower level is designed for relaxation and recreation, featuring a comfortable den, wet bar, private gym, and a one-of-a-kind custom wine cellar highlighted by a floor crafted from pennies. Throughout the home, architectural details and vaulted ceilings enhance the sense of mountain elegance. Outdoor living is equally impressive. Enjoy cool mountain evenings beside the wood-burning fireplace on the expansive deck, complete with a summer kitchen for effortless entertaining. A hot tub on the lower deck provides the perfect place to unwind and take in the peaceful surroundings. Two interior gas fireplaces add warmth and charm throughout the seasons. Recent property improvements include professionally installed landscaping, a water feature, sealed crawl spaces with humidity control, a tankless water heater system, and a radon mitigation system for enhanced comfort, efficiency, and peace of mind. In addition to the oversized garage, a separate UTV garage offers convenient storage for outdoor adventures. A unique opportunity accompanies this property: the option to purchase a 1/8 ownership share in a private 170-acre nature preserve adjacent to Headwaters. Shared among only eight homeowners, this extraordinary preserve offers miles of trails, hiking, UTV riding, picnicking, a shooting range, and the serene beauty of Falls Creek winding through the landscape. Headwaters at Banner Elk offers exceptional amenities, including a mountaintop clubhouse with a fitness center, theater room, game room, gourmet kitchen, dining area, great room with fireplace, and tennis/pickleball court. Residents also enjoy a lakeside pavilion, multiple parks, a dog park, scenic waterfall, and abundant outdoor recreation. Emergency helicopter access is available via the clubhouse parking area. Ideally located near downtown Banner Elk, this home provides convenient access to year-round High Country attractions, including skiing, hiking, golf, whitewater rafting, concerts, fine dining, shopping, and more. Recent updates and improvements include: • All carpets professionally cleaned (October 2025) • Main-level great room furniture professionally steam cleaned (October 2025) • Pre-inspection completed with all recommended repairs addressed • Radon mitigation system installed (November 2025) Virtual tour and floor plans available. Experience luxury mountain living, exceptional amenities, and unforgettable views in one of Banner Elk's most sought-after communities.

236 Stack Rock Road, Elk Park

$3,189,000
4 Beds 5 Baths 260921 MLS
A premier setting deserves a premier home. 228 Goldenrod Road impresses inside and out with superior craftsmanship and attention to detail. Stunning and manicured landscaping greets you while exceptional dual long-range views of the Blue Ridge Mountains serve as the backdrop. Inside you’ll find a furnished home steeped in luxury and quality custom features beyond compare. Enjoy indoor-outdoor living with two large covered porches—featuring an outdoor wood-burning fireplace, summer kitchen, and ample area to gather and rejuvenate after a long day of enjoying the premier amenities of Blue Ridge Mountain Club. Dual living areas, ensuite bathrooms, lower level wet bar, game room, custom theater and the gracious free-flowing design create the ideal mountain retreat for you, your friends, and family. 228 Goldenrod Road delivers a luxury lifestyle just steps from a world of adventure. BRMC amenities include Ascent Wellness and Fitness Center, Lookout Grill, Jasper House, Watson Gap Park (Featuring Pickleball Courts, Bocce Ball, and Horse Shoe) as well as Chetola Sporting Reserve and, just a stones throw away, The Meadows Pool and Pavilion (Featuring stunning Mountain Side Pool, Pickleball Courts, Pavilion and Great Lawn). For the nature lover, nearly 50 miles of hiking/UTV trails, tucked swimming holes, pure mountain streams, and a 6,000 acres backyard are waiting for your exploration. BRMC’s national park-like setting and elevated amenities create the perfect blend of retreat, rewind, and recreation. Offered furnished, 228 Goldenrod Road is ready for you to come home to Blue Ridge Mountain Club, a premier mountain community, where a life-well lived is yours.

228 Goldenrod Road, Boone

$3,089,000
5 Beds 6 Baths 262693 MLS
228 Lobelia Lane is a home distinguished by exceptional craftsmanship, creative design, and a richness of detail that reveals itself at every turn. Offering 5 bedrooms, 5.5 baths, and 4,360 square feet, the home pairs impressive scale with thoughtful livability, creating a place that feels equally suited for everyday comfort and memorable gatherings. Throughout the home, captivating use of natural materials, artisan craftsmanship, and carefully considered design details create a sense of warmth and character that is truly distinctive. Rich wood elements, organic textures, and thoughtfully layered finishes are woven throughout the interiors, creating visual interest while maintaining a natural connection to the surrounding landscape. The result is a home that feels both sophisticated and deeply rooted in its mountain setting. Designed with convenience in mind, the main level accommodates three bedrooms, including an oversized primary suite that serves as a retreat of its own. Heated floors and a luxurious steam shower elevate the experience, creating a private sanctuary designed for relaxation and restoration. The over garage guest suite plus an additional lower-level living suite provides exceptional flexibility for extended family, guests, or multi-generational living, complementing the home's other dedicated bedrooms. The homesite is equally compelling. Expansive views unfold in multiple directions, while the setting offers an uncommon level of usability and walkability around the home and grounds. Thoughtfully designed outdoor living spaces invite year-round enjoyment, from the stunning porch fireplace to an additional outdoor fire feature that creates natural gathering places beneath the mountain sky. A beautifully curated naturescape surrounds the home, while generous parking ensures there is always room to welcome family and friends. Adding to the home's versatility, the two-car garage is complemented by dedicated UTV storage and workshop space, creating ample room for mountain adventures, hobbies, and recreation. Every detail has been considered, resulting in a home that feels both highly functional and uniquely personal. At Blue Ridge Mountain Club, life extends well beyond the home—shaped by access to miles of trails, a full-service wellness and fitness center, dining experiences, and a calendar of seasonal gatherings and traditions. Set within more than 6,000 acres of mountain landscape, the community offers a rare balance of outdoor adventure, daily convenience, and meaningful connection.

228 Lobelia Lane, Boone

$3,000,000
5 Beds 6 Baths 262545 MLS
Check out Virtual Tour: https://my.matterport.com/show/?m=dGNp3oG4ep6&brand=0 Masterpiece in Sweetgrass! Welcome to an extraordinary custom-built mountain estate offering **5,043 heated square feet, plus an additional 594-square-foot above-garage in-law suite, and an additional 3,071-square-foot unfinished walkout basement** already framed and insulated for future expansion. Situated on one of the most unique homesites in the community, this is the **only property permitted to have a fence, barn, and horses**—a grandfathered provision established by the original builder, who intended this to be his personal homesite. A picturesque drive lined with mature apple trees welcomes you home, while invisible fencing provides convenience for pets. Crafted with exceptional attention to detail, the home showcases custom wood front and exterior doors, a stunning custom wood kitchen island, professional-grade chef's appliances, custom cabinetry throughout, high-end countertops, and a walk-in pantry with built-in storage. The thoughtfully designed floor plan features a luxurious main-level primary suite with a spa-inspired bath, custom walk-in closet, and its own gas fireplace. The private above-garage in-law suite offers a spacious bedroom, full bath, living room, and walk-in closet, providing exceptional comfort and privacy for extended family or guests. Every bathroom features custom vanities, while the spacious mudroom includes built-in storage and a dedicated dog washing station. Designed for both everyday living and entertaining, the home offers soaring ceilings, a dramatic floor-to-ceiling natural wood-burning fireplace in the main living area, two additional gas fireplaces—one in the primary suite and another in a second-floor bedroom—and the unfinished basement is already framed for future expansion, including the option for an additional fireplace utilizing the existing chimney. The home is served by both propane and electric systems. Outdoor living is equally impressive with two covered entertaining areas overlooking the peaceful mountain setting. Residents also enjoy outstanding community amenities, including a fitness center, game room with ping pong, a spacious clubhouse available for casual use or private events, and a community lake with complimentary kayaks available for residents. Combining exceptional craftsmanship, luxury finishes, unmatched flexibility, and the rare opportunity for equestrian living within a premier mountain community, this one-of-a-kind property offers a lifestyle unlike any other. **Highlights:** • 5,043 heated sq. ft. • Additional 594 sq. ft. above-garage in-law suite • Additional 3,071 sq. ft. unfinished walkout basement (framed and insulated) • Only home in the community approved for a fence, barn, and horses • Invisible pet fencing • Professional-grade chef's kitchen • Custom wood doors, cabinetry, vanities, and kitchen island. • Walk-in pantry with built-in storage • Dedicated dog washing station • Luxury primary suite with spa-inspired bath • Three fireplaces with space for a fourth • Two covered outdoor living areas • Community clubhouse, fitness center, game room, and lake with complimentary kayaks

119 Summer Day Drive, Blowing Rock

$3,000,000
4 Beds 4 Baths 260133 MLS
Sorrel Sky Farm lives up to its name. Set at approximately 4,350 feet in elevation, this exceptional equestrian estate captures panoramic views across three states, North Carolina, Virginia and Tennessee, with long-range vistas stretching toward Grandfather Mountain and Mount Rogers. The setting offers privacy and accessibility, just 10 minutes to Banner Elk, 15 minutes to Sugar Mountain, 20 minutes to Beech Mountain, 25 minutes to Boone and 35 minutes to Blowing Rock. Serious equestrians or hobby farmers will recognize the rarity of a high-elevation farm that provides natural cooling, functional infrastructure, and sweeping mountain vistas. Great seasonal escapes or full-time living. With privacy, open pasture, and generous living space, Sorrel Sky Farm also lends itself beautifully to a legacy estate or family retreat. The custom-designed modern farmhouse was thoughtfully positioned to maximize the views, with nearly every room overlooking mountains and rolling board-fenced pastures. Reclaimed hemlock floors and solid hemlock interior doors create warmth and authenticity throughout the main living areas. Mahogany and glass double entry doors, along with expansive sliding glass doors, open the great room and dining area to the covered porch, inviting fresh mountain breezes and seamless indoor-outdoor living. The kitchen anchors the home with a substantial quartz island accented by barn tin detailing, exposed wood beams, and carefully curated finishes. The main-level primary suite features two spacious walk-in closets with custom wood shelving. Upstairs, a generous bonus/family room offers flexible space for recreation, media or additional gathering areas. Designed for comfort and efficiency, the home includes a whole-house generator, water filtration system, encapsulated crawl space, and Icynene insulation. Equestrian facilities are equally impressive. The 60-by-48-foot hardboard-sided barn with metal roof includes seven stalls, a concrete center aisle, insulated tack and feed rooms, hot and cold wash area, 12-by-24-foot equipment storage, and four stalls opening to a 12-by-48-foot lean-to. A separate 12-by-20-foot run-in shed with storage complements two interconnecting three-board fenced pastures across 10 acres, with ample trailer parking. Sorrel Sky Farm offers a rare combination of elevation, views, usable pastureland and proximity to the High Country’s premier destinations, an exceptional opportunity to experience Blue Ridge Mountains at their finest.

217 Sunrise Vista Lane, Banner Elk

$2,999,500
5 Beds 6 Baths 260351 MLS
Ideally within just a few blocks to boutiques, galleries and dining on Main Street in the charming mountain town of Blowing Rock, this striking five-bedroom, six-bath contemporary residence offers a refined blend of modern architecture, exceptional craftsmanship and refined mountain living. The home’s exterior features dramatic architectural lines, hand-cut modern stone, Japanese rain chains, and imported Metropolis Black Trespa siding from the Netherlands-an innovative material celebrated for its sleek appearance, remarkable durability and low maintenance. A tinted concrete driveway and thoughtfully designed entry create a memorable first impression. Inside, warm contemporary finishes balance the home’s modern design. The main level is highlighted by stunning 8-inch pre-finished nickel-gap cypress ceilings that bring warmth and character to the space, while elegant Venetian plaster walls add depth, texture and a refined custom feel throughout the home. At the heart of the residence, the chef’s kitchen is designed for entertaining and everyday living, featuring premium Poggenpohl cabinetry, top-of-the-line Miele appliances, tile floors, and a dramatic quartz waterfall island that anchors the space with beauty and function. The main level offers exceptional flexibility, including opportunity for two primary suites with en-suite baths, as well as an additional bedroom or office with a full bath conveniently across the hall. Outdoor living is equally impressive. An expansive Brazilian Ipe deck, crafted from premium Mataverde wire-brushed Ipe wood, offers exceptional durability and a beautiful setting for outdoor dining and entertaining. An additional covered deck wraps gracefully to the front of the home, creating multiple spaces to relax and gather. Riff-sawn wood stairs and lower-level flooring showcase distinctive grain patterns and superior craftsmanship. The lower-level living room features a sleek modern gas fireplace that adds warmth and ambiance, while two additional bedroom suites open through sliding glass doors to stone patios and well-appointed en-suite baths with glass showers. An additional full bath is off the living area, and double glass doors lead to the covered porte-cochère. A professionally installed deck membrane system protects the parking area below by preventing water intrusion, ensuring long-term durability and peace of mind. Combining brilliant architecture, curated luxury finishes and a prime location to downtown Blowing Rock, this exceptional property presents a rare opportunity to experience elevated mountain living in one of the sought-after communities. Please note a mirror will be installed in the main-level primary suite bathroom and the lights above the kitchen island have been replaced with a different style. Some photos showcase virtual stage art.

477 Laurel Lane, Blowing Rock

$2,995,000
5 Beds 9 Baths 262610 MLS
Discover an extraordinary mountain estate in Boone, just minutes from Blowing Rock, where timeless beauty, breathtaking views, and refined mountain living come together. Perched atop 9 unrestricted acres, this exceptional residence offers 5 bedrooms, 8.5 bathrooms, and panoramic views stretching across Snake Mountain and Elk Knob State Park. Designed for both grand entertaining and comfortable everyday living, the home makes a striking first impression with its stately brick exterior, traditional columns, expansive front porch, circular driveway fountain, and timeless architecture. A two-story foyer welcomes guests with a crystal chandelier and grand winding staircase, setting the tone for the craftsmanship and elegance found throughout. The expansive main level offers gracious gathering spaces, multiple fireplaces, luxurious finishes, and breathtaking mountain views from nearly every angle. The chef’s kitchen serves as the heart of the home, featuring a large island, under-cabinet lighting, an eat-in breakfast area with spectacular long-range views. The formal dining room is equally impressive, complete with ornate trim detail and a crystal chandelier. A richly appointed office with custom built-ins, detailed woodwork, and a cozy fireplace provides a refined space to work or unwind. Tucked away in its own wing, the primary suite offers a peaceful retreat with large ensuite featuring two walk in closets, dual vanity, abundant linen storage, and soaking tub. Just beyond the main living areas, a spacious rear patio creates the perfect setting for outdoor dining, entertaining, or simply taking in the spectacular mountain scenery. Upstairs, the guest level features four spacious bedroom suites, each with a dedicated bath. A charming Juliette balcony captures breathtaking views and provides a picturesque place to enjoy the fresh mountain air. Two additional flex spaces at either end of the hall offer excellent options for storage, hobby rooms, office space, or additional sleeping areas. The finished walk-up attic provides even more versatility and is currently used as an impressive museum-quality train room. An in-home elevator provides convenient access between levels, adding both practicality and comfort to this thoughtfully designed estate. The finished basement is designed for entertaining and recreation, featuring rich wood coffered ceilings, a built-in bar and wine tasting area, secondary kitchen, bedroom with ensuite bath, spacious living area, game space, secondary laundry, workshop, cedar closet, utility rooms, and abundant storage. Enjoy the sun-filled solarium, offering a tranquil space for year-round gardening, relaxation, or enjoying the surrounding natural beauty regardless of the season. The three-car garage also includes a convenient bathroom. Outside, the expansive 9-acre setting is the true showstopper. Enjoy evenings gathered around the fire as mountain breezes roll through the valleys below and the sun sets over the Blue Ridge Mountains. From vibrant fall foliage and peaceful winter snowfalls to blooming spring landscapes and cool summer days, every season reveals a new dimension of the property's extraordinary beauty. More than a home, 2040 Sorrento Drive is a rare opportunity to own a mountain retreat in one of the High Country's most sought-after locations—a place where family traditions are created, unforgettable memories are made, and the beauty of mountain living becomes part of everyday life.

2040 Sorrento Drive, Boone

$2,990,000
5 Beds 7 Baths 261923 MLS
Perched high within Blue Ridge Mountain Club, this extraordinary mountain estate at 2054 Reynolds Parkway redefines mountain living. Spanning over 7,400 square feet, this architectural masterpiece captures breathtaking long-range mountain views while blending timeless craftsmanship with elevated modern luxury. Designed for both grand-scale entertaining and intimate retreat, the residence offers 5 spacious bedrooms, 5 full baths, and 2 half baths, with a luxurious primary suite thoughtfully positioned on the main level. From the moment you arrive by way of the cobblestone driveway, the attention to detail is unmistakable. Inside, soaring tongue-and-groove ceilings anchor the dramatic living room, while hardwood floors flow seamlessly throughout the home. Five fireplaces create warmth and ambiance across multiple living spaces. The chef’s kitchen is a true showpiece, appointed with premium appliances, custom cabinetry, natural stone finishes, and effortless connecting to the expansive covered deck featuring a built-in grilling station and abundant outdoor entertaining space. Multiple levels of outdoor living invite you to experience the serenity of the mountains year-round. Curated for luxury living, the lower level boasts entertainment lounge, wet bars on both levels, stunning stone-walled wine cellar and a state-of-the-art theater with a high-end electronic package. The sellers have also recently installed a state-of-the-art whole-house Lutron smart system, offering seamless control of lighting, ambiance, and comfort throughout the residence. Natural cedar and bark siding blend seamlessly into the surrounding landscape, creating an authentic mountain-lodge aesthetic without compromising sophistication. Additional premium features include an elevator, standby generator, and exceptional craftsmanship throughout. Residents of Blue Ridge Mountain Club enjoy an unparalleled lifestyle with gated security and world-class amenities including a Ascent Wellness and fitness center, resort-style pool, pickleball courts and a restaurant (Lookout Grill.) and over 50 miles of ATV trails, walking and hiking trails. BRMC provides endless opportunities to experience the beauty of the Blue Ridge Mountains. A rare offering where luxury, privacy, and mountain elegance converge. Check out Blueridgemountainclub.com for more info on the community! Home is sold fully furnished with accepted offer. Seller intends to keep tree in living room and a few other small items.

2054 Reynolds Parkway, Boone

$2,975,000
4 Beds 5 Baths 262802 MLS
Where mountain elegance meets modern innovation, this exceptional Elk River Club residence offers refined living in one of the community's most sought-after locations. A 3 minute golf cart ride down to the clubhouse is perfectly positioned up past the tennis courts on Elk Knob Drive making dinner, golf, fitness, and social events easily accessible. A flat grassy lot next door and flat cul-de-sac yield a favorable space to walk your dog. Thoughtfully designed for both everyday living and gracious entertaining, the home features four spacious bedroom suites, each with an en-suite bathroom at hand. The main-level primary suite serves as a peaceful retreat with his and hers closets, direct access to the refinished deck, inviting you to enjoy cool mountain mornings and tranquil evenings surrounded by nature. The welcoming great room showcases soaring vaulted tongue-and-groove ceilings, a dramatic wall of windows, and refinished maple hardwood floors that fill the home with warmth and natural light while framing beautiful mountain views. The newly renovated chef's kitchen blends timeless design with exceptional functionality, highlighted by a stunning natural marble island with seating, a Viking Series 7 gas range, Sub-Zero refrigerator and freezer, wine cooler, and premium finishes throughout. The home is tech-updated with 7 flat screen tv's, central climate controlled unit with built in dehumidifier, and hot water recirculation unit for immediate hot water. Step outside to expansive Ipe Brazilian hardwood decking where northern mountain views create the perfect backdrop for entertaining or quiet relaxation. An outdoor grill makes alfresco dining effortless while enjoying the refreshing High Country climate. The beautifully proportioned lower level is designed with comfort and entertaining in mind, it features a full-size wet bar with seating, an inviting sitting room, leather game table, handsome stone fireplace, and separate office. Ownership at Elk River Club extends an unparalleled club lifestyle centered around the championship Jack Nicklaus Signature golf course, where pristine fairways are framed by the Blue Ridge Mountains. Members also enjoy a state-of-the-art 30-stall equestrian center, tennis and pickleball courts, a fully equipped fitness center, and some of the High Country's finest trout fishing. Whether your perfect day begins with an early tee time, a scenic horseback ride, an afternoon on the courts, or a quiet evening with friends at the clubhouse, this remarkable property offers an exceptional opportunity to experience mountain luxury at its finest.

35 Crestview Lane, Banner Elk

$2,950,000
3 Beds 4 Baths 258309 MLS
Experience mountain luxury at its finest in this stunning modern mountain home, showcasing million-dollar views that stretch 270 degrees, from the mountains of Tennessee to the charming town of Boone below. The main level offers an open-concept design, providing you a space that works for both entertaining and everyday living. The expansive chef’s kitchen flows seamlessly into an elegant dining area and a spacious yet inviting living room. Step through the glass doors to a spectacular outdoor living space complete with a glass fire table and retractable electric shade, creating a haven for enjoying breathtaking sunsets year-round. Also on the main level is a stylish office featuring a ladder-accessed loft, a unique and inspiring bonus space. Down the skylight-lit hallway, you’ll find a powder room, a generous laundry room with a jetted sink and a luxurious primary suite. The suite includes a custom walk-in closet and a spa-like bath with heated floors, a deep soaking tub, water closet and a multijet shower. Every room on this level is bathed in natural light and designed to capture sweeping views, from the twinkling lights of Boone to the majestic peaks of Grandfather, Sugar and Beech mountains. The lower level is made for entertaining, featuring a spacious open living area with a reclaimed wood bar, elegant fireplace and distinctive roll-up door that opens to a massive deck. This outdoor oasis includes an outdoor kitchen and dining area, designed for unforgettable gatherings. Two guest bedrooms (one with en-suite bath), an additional full bath and an oversized two-car garage with EV charging station complete this level. Set on 1.37 rolling acres, the property also includes a picnic and fire pit area, where you can savor the cool mountain air and spectacular views, including a front-row look at Kidd Brewer Stadium. Whether you’re an App State fan or simply seeking a one-in-a-million luxury mountain home, this property delivers unmatched comfort, style, and scenery. Please note discrepancy in tax record measurements and professional measurements. Seller purchased home as new construction.

1180 Pinnacle Drive, Boone

$2,900,000
4 Beds 6 Baths 257305 MLS
Discover this thoughtfully remodeled residence at 1325 Golf Course Road, offering privacy, modern updates and proximity to Grandfather Golf and Country Club amenities. The main level features a bright, open-concept great room with abundant windows and glass doors, designed for comfort and entertaining. A stunning stone fireplace creates a focal point for the sitting area, complemented by an amazing dining space and bar seating around the expansive kitchen island, ideal for gatherings. In addition to the great room, a large den provides versatile space for work, hobbies or relaxation. The primary suite is privately on one side of the home, with two additional bedrooms and baths on opposite side for guest comfort. An exceptional chef’s kitchen offers a generous island, extensive cabinetry and a spacious pantry. The lower level includes two guest suites on either side of a family room, creating an ideal layout for hosting. Two levels of oversized decks extend the living space outdoors, while the landscaped entry and natural boulders enhance the peaceful setting. A two-car garage and ample parking provide convenience, and seasonal views can be enjoyed in winter months. This property combines a serene, wooded setting with easy access to all the offerings of Grandfather Golf and Country Club. GGCC membership is available at an additional cost, please inquire about details, requirements and availability. GGCC offers, to its members, lake amenities, indoor/outdoor tennis and pickleball, two golf courses, croquet, a fitness center, multiple dining options, hiking trails, recreation center and more. Agent notes/disclosures: There is a discrepancy between tax (4,388) and professional measurements (4,720); a difference of 82 square feet on the upper level and 250 square feet on the basement level. Tax card notes home as four bedrooms, 4.5 baths; has five sleeping areas/5.5 baths. Four-bedroom septic permit on record. The pond is not in use and will require maintenance. Acreage is approximate, based on GIS mapping/tax info.

1325 Golf Course Road, Linville

$2,825,000
4 Beds 6 Baths 262292 MLS
Positioned at nearly 4,650 feet in elevation on 3.44 acres within the Eagle Springs section of The Lodges at Eagles Nest, this home is a fully furnished mountain retreat offering layered long-range mountain views, exceptional architectural scale, and a rare combination of privacy, elevation, and central convenience within the High Country’s premier luxury mountain community. Thoughtfully designed with Adirondack-inspired mountain-modern architecture and refined rustic finishes throughout, the home encompasses approximately 3,836 heated square feet with four bedroom suites, a bunk room, multiple gathering spaces, and expansive indoor-outdoor living environments designed to maximize both personal enjoyment and short-term rental performance. The main living area is framed by soaring vaulted ceilings, expansive windows capturing the surrounding mountain views, and a dramatic floor-to-ceiling stacked stone gas fireplace anchoring the Great Room. The open-concept layout flows naturally into the chef’s kitchen, featuring custom cabinetry, stainless steel appliances, oversized island seating and preparation space, and a spacious dining area designed for gathering with family and guests. The main-level primary suite offers cathedral ceilings, an oversized bath with heated floors and high-tech mirrors, and a spacious walk-in closet accented by sliding barn doors. Upstairs, a large open loft overlooks the Great Room below and connects to two guest suites, each designed to provide elevated comfort for guests. The 1st level expands the home’s functionality with a second primary suite, casual den, and game room, wet bar, full bath, and a custom bunk room ideally suited for additional guests and rental flexibility. Outdoor living was thoughtfully prioritized throughout the design of the property, with extensive multi-level Trex decking positioned to capture the layered long-range mountain views and cool high-elevation summer temps. Covered outdoor living areas feature wood-burning stone fireplaces, mounted televisions, dedicated lounging and dining areas, and a lower-level hot tub immersed in the surrounding mountain landscape. Positioned within the Eagle Springs section of Eagles Nest, the property enjoys convenient access to Epic Chophouse, Camp Eagles Nest, the Great Camp, the North Pavilion, Eagles Nest Winery, extensive hiking/ATV trail systems, and the Beech Mountain access gate providing easy access to skiing, golf, mountain biking, dining, and more outdoor activities. The Lodges at Eagles Nest encompasses more than 3,000 acres of high-elevation terrain with elevations exceeding 5,200 feet and is recognized for its balance of preserved mountain landscape and thoughtfully developed lifestyle amenities. The community features panoramic mountain views, waterfalls, dramatic rock formations, flowing streams, extensive trail systems for hiking, mountain biking, and ATV riding, access to the Elk River, and a wide range of gathering and recreation destinations including The Great Camp, Camp Eagles Nest, Eagles Nest River Club, The North Pavilion, Eagles Nest Winery, and Epic Chophouse restaurant. With its combination of elevation, privacy, layered long-range views, architectural quality, established rental performance, and turnkey furnished presentation, this home represents a compelling ownership opportunity within the Blue Ridge Mountains’ most dynamic luxury mountain community, The Lodges at Eagles Nest.

170 Eagle Springs Trail, Banner Elk

$2,800,000
3 Beds 5 Baths 262211 MLS
Along the pristine banks of the Old Johns River sits this remarkable log estate offering an unparalleled blend of mountain luxury, natural beauty, and privacy across 62.80 wooded and pasture acres. Surrounded by rolling landscapes, mature timber, and serene river frontage, this exceptional property presents a rare opportunity to own a true legacy retreat in the North Carolina mountains. The handcrafted log home showcases three spacious bedrooms, three full bathrooms, and two half bathrooms. Warm wood interiors, soaring ceilings, and inviting gathering spaces create an atmosphere that is both refined and welcoming. Recent improvements enhance both the home's appeal and functionality, including a new roof installed in 2022, freshly painted interior spaces, new luxury vinyl plank flooring in the lower level, beautifully updated primary bathroom suite with tiled glass shower, upstairs guest bathroom was also updated, epoxy-coated workshop garage floors, updated ceiling fans, and refreshed landscaping that complements the natural beauty of the setting. Designed for recreation and relaxation, the home includes a dedicated game room complete with a stone fireplace and pool table. Evenings can be best gathered around the fire pit beneath a canopy of stars. Automobile enthusiasts, hobbyists, and outdoor adventurers will appreciate the attached two-car garage, as well as the separate workshop garage, offering abundant space for vehicles, equipment, storage, and creative pursuits. With over 2,000 feet of frontage along the Old Johns River, abundant acreage, and a setting that balances seclusion with accessibility, this extraordinary estate is ideal as a mountain retreat, multigenerational family compound, equestrian property, recreational haven, or unique commercial opportunity. The extensive river frontage lends itself to outdoor adventures, including kayaking, canoeing, fishing, and the potential for thoughtfully planned glamping accommodations or boutique river cottages. Rarely does a property combine such significant acreage, exceptional river access, recent upgrades, and mountain-luxury living in one offering. Experience the beauty, tranquility, and enduring appeal of this extraordinary riverfront estate. Additional disclosures include: taxes reflect the property is in a forestry/farm tax deferred program which must be continued to receive the tax deferred value and a portion of the land is located in the flood plain by the river. Seller purchased home in current finished state. Please note discrepancy in measuements from tax office and the professional measurements.

1854 Old Johns River Road, Collettsville

$2,775,000
4 Beds 6 Baths 262209 MLS
Affectionately known as "Mont Maison" this stunning contemporary mountain home has never been on the market! Tucked in the gated New River Lakes neighborhood by the lake, it is one of a kind. Easy walking/golf cart access to the village and the Blowing Rock Country Club. The driveway accesses the house from Skyland View Drive and New River Lake Drive. Built in 2001 on two parcels on ~1.5 acres of cool wooded privacy. You will be impressed by the fine finishes, hardwood floors and trim accents, wainscoting and transoms. Enjoy a chef's kitchen and host fine dining, wine and book clubs. Thermador gas range, Bosch oven and dishwasher, Samsung refrigerator, Dacor microwave and even a warming drawer. The kitchen flows by the butler's pantry with Dutch tiles into a generous den with a stone wood-burning fireplace. Sunroom is flooded in natural light with another fireplace. Dazzling cut glass lighting in foyer and a chandelier in the formal dining room. Three ensuite bedrooms upstairs and a fourth bedroom downstairs. Bibliophile's office is by the wine cellar. Theater room with wet bar. Roomy closets throughout. Oversized two car garage. Multi-purpose furnished room over the garage for overflow guests, workouts, a sewing room or another office with a full bathroom. Enjoy the fire pit and swing in the secluded back yard or a pleasant stroll down to the community gazebo on the New River Lake. Live an elegant life on the lake in the village of Blowing Rock!

190 New River Lake Drive, Blowing Rock

$2,750,000
4 Beds 6 Baths 262134 MLS
Old Orchard Manor – an upscale mountain retreat showcasing exceptional craftsmanship in downtown Blowing Rock and near the Blue Ridge Parkway, offering long-range, layered views of the Johns River Gorge, Grandfather Mountain, and the Blue Ridge mountains beyond. Enjoy quiet privacy on 12+ serene acres minutes from shopping, dining, and conveniences. This four-bedroom, four-bath, one-half-bath estate (including four ensuite bedrooms and bonus rooms and spaces) is ideal as a luxury getaway or full-time residence in the prestigious Orchards of Mayview community. Enjoy year-round access on paved roads and convenient one-level living with all main amenities on the walk-in floor. The main level features a dramatic great room with a vaulted ceiling, a wall of windows framing the long-range mountain views, and a grand stone fireplace—open to the dining area and chef’s kitchen with high-end stainless steel appliances and granite counters. An enclosed sunroom with a stone fireplace and adjacent covered side porch and stone patio leads to the spacious Ipe deck with a hot tub and ample space for outdoor entertainment and hosting. The main-level primary suite offers a vaulted ceiling, a wall of windows, a soaking tub, a tiled zero-entry shower, dual vanities, and two walk-in closets. The main level offers an additional bedroom with an ensuite bath, a laundry room with a sink and storage, a half bath, and garage access. Upstairs, you'll find a lofted living room overlooking the Great Room below, two bedrooms with ensuite bathrooms, a bonus room or office currently used as a sleeping area, and a spacious exercise or bonus room with an ensuite bath. A circular driveway provides easy access to the attached and oversized two-car garage. Additional features: high elevation (3,200+ feet), usable yards, high-speed internet, partial-house generator, radon mitigation system, covered entry porch, entrance foyer, and more!

847 Old Orchard Road, Blowing Rock

$2,750,000
3 Beds 4 Baths 259656 MLS
MOTIVATED SELLER...Set apart, high above the heart of Boone, this distinctive mountain estate commands sweeping, multi-range Appalachian views overlooking the town and Appalachian State University below — with the rare assurance of adjoining land permanently protected by Blue Ridge Conservancy, preserving both privacy and view corridors for generations to come. Approached by a private drive, the home immediately establishes a sense of arrival. A covered front porch offers a quiet place to take in the elevation and setting, while the rear of the home opens to a large stone patio designed for entertaining, dining, and soaking in the expansive mountain and town views beyond. Inside, the home is rich with character and craftsmanship. Wide-planked hardwood floors, framed beams, and vaulted ceilings create warmth and scale throughout. The expansive living area is anchored by a massive stone fireplace, serving as both a focal point and gathering space, with French doors that open directly to the stone patio and views beyond. A chef’s kitchen flows seamlessly into the main living spaces, ideal for both everyday living and hosting. A formal dining area, also featuring French doors, connects indoor gatherings to the outdoor terrace, reinforcing the home’s emphasis on lifestyle and connection to its setting. Next, a stunning primary suite with a dramatic stone feature wall, private sitting nook with French doors to the patio, dual walk-in closets, and a spa-level bath featuring a large stone shower, his-and-hers vanities, and exceptional storage. Upstairs, a light-filled loft with arched windows overlooks both the living area and the surrounding mountain views, creating an ideal reading space, studio, or secondary lounge. Also on the upper level are two additional primary-style ensuites, each exceptionally well-appointed with private full baths, dedicated office or sitting areas, and four closets per suite. This rare configuration makes the home equally suited for hosting family, extended stays, or multi-generational use — without sacrificing privacy. There is no HOA, therefore no architectural restrictions, and no monthly dues, offering a level of autonomy that is increasingly difficult to find in the High Country. A detached garage or motor court can be accommodated along the private drive, providing future flexibility while preserving the home’s setting and views. The true value of this property lies in what cannot be replicated: permanently protected neighboring land, unobstructed long-range views, and a vantage point above one of North Carolina’s most vibrant mountain towns. This is a home for those who understand Boone — and who seek not just a residence, but a legacy mountain estate defined by permanence, privacy, and character. This home truly provides the best views in town.

530 Howards Knob Road, Boone

$2,750,000
4 Beds 5 Baths 259665 MLS
Honoring a deeply rich legacy, The Raynor stands as a meaningful dialogue between Blowing Rock’s storied beginnings and its brightest future. Named for Seth Raynor, the original architect of the Blowing Rock Country Club golf course, it is rooted in heritage yet forward-looking in vision. Expertly constructed with concrete and steel, The Raynor sets a new standard for durability, comfort, and longevity in the High Country. Advanced insulation and superior sound attenuation provide exceptional privacy and quiet throughout each residence creating a sense of retreat without compromise. The exterior architecture reflects a refined mountain aesthetic, blending poplar bark siding with painted board-and-batten, all anchored by a native stone foundation. Andersen A-Series windows offer a clad exterior for long-term durability paired with stain-grade interiors that highlight warmth and craftsmanship. A DaVinci composite shake roof completes the design, delivering the beauty of natural materials with the performance required for mountain living. Inside, interiors are carefully curated with wide-plank wood flooring, custom cabinetry and solid wood doors. High-end appliance packages, Brizo fixtures, and Visual Comfort lighting elevate everyday living with an emphasis on both function and enduring design. Each residence offers the convenience of an elevator with direct access and covered garage parking accommodating both a car and golf cart. Additionally, each unit includes conditioned storage space, reserved exterior parking as well as guest parking. Early purchasers have the opportunity to personalize select interior finishes, allowing each home to reflect the individuality of its owner while maintaining the integrity of the overall vision. The Raynor is more than a residence; it is a continuation of Blowing Rock’s story. Through architecture that is both authentic and forward-thinking, it honors the town’s origins while contributing with intention to its future, ensuring that the “Crown of the Blue Ridge” remains a place to gather, live, and create memories for generations to come.

TBD The Raynor Condos Unit 3-D, Blowing Rock

$2,750,000
2 Beds 5 Baths 255179 MLS
Luxurious custom and truly one-of-a-kind timber frame residential home perched above the High Country's award winning wedding venue, Firerock Station. Can be purchased separately or together with the venue for $6,250,000. First floor has a massive kitchen with a hand poured concrete island that you could literally have a dance party on. Dining area with gas fireplace, small sitting area, walk-in pantry, bonus room with en-suite including laundry as well as a lofted office space above. Take the elevator (should you wish) upstairs to the massive great room with cathedral ceiling, hand scraped oak flooring, horseshoe bar with reclaimed barn wood, game area with second gas fireplace, main laundry room, theatre room with 7 reclining theatre seats & projector screen, guest bedroom with en-suite plus additional sleeping space in the loft. Impressive primary suite with an incredibly large marble shower, oversized jacuzzi tub with fireplace, multiple walk in closets as well as a personal gym. Massive RV garage with two additional ATV garages & space for about 4 addtl vehicles as well as an insane amount of storage. Behind house is a fully fenced in yard that goes about half way up to the ridge. There is a covered deck that spans the length of the home & offers lovely pastoral views. This property would make an excellent Short Term Rental & is being offered fully furnished. Because the ingress/egress is directly from the garage the first floor sleeping area cannot be called a bedroom. Septic system is shared with the venue. Boundary survey has been completed in order to subdivide the venue & the house, acreage advertised is based on that survey. Lead listing agent is related to seller & seller is also a licensed NC broker.

231 Firerock Station Trail, Sugar Grove

$2,695,000
4 Beds 5 Baths 262814 MLS
Experience mountain luxury at its finest in this exceptional custom home located within the gated community of Hound Ears Club. "Bella Tramonto" - meaning beautiful sunset, was thoughtfully designed to capture breathtaking long-range mountain views, this stunning residence offers two levels of beautifully appointed living space with expansive upper and lower decks that invite you to enjoy the beauty of the High Country year-round. Featuring four spacious bedrooms, four-and-a-half baths, and an impressive collection of lifestyle amenities, this home truly has it all. The open-concept kitchen, dining, and great room create an inviting atmosphere for both everyday living and entertaining. Soaring cathedral ceilings, a magnificent Watauga River stone fireplace, and walls of windows showcase the surrounding mountain vistas while filling the home with natural light. Designed with comfort and entertainment in mind, the home includes a private office/den, large family room, wine and tasting rooms, home theater, exercise room, custom bar, and three fireplaces throughout. Every detail reflects exceptional craftsmanship and pride of ownership, with quality finishes and custom features found in every room. An oversized two-car garage provides ample space for vehicles and mountain gear. Offered furnished with only a few exceptions, this turnkey mountain retreat is ready to be enjoyed from day one. As a homeowner in Hound Ears Club, you'll have access to an outstanding array of amenities, including an 18-hole golf course, clubhouse dining, swimming pool pavilion, fitness center, tennis courts, hiking trails, private fishing streams, dog park, community garden, and picnic areas. A vibrant calendar of social events and activities throughout the year fosters the warm sense of community that makes Hound Ears one of the High Country's most sought-after destinations for both full-time residents and seasonal homeowners. This is a rare opportunity to own a fully furnished mountain estate that perfectly blends luxury, comfort, recreation, and spectacular views in one of North Carolina's premier private communities.

177 Mulberry, Boone

$2,650,000
4 Beds 6 Baths 261536 MLS
This stunning mountain contemporary home, located in the prestigious Blue Ridge Mountain Club, offers breathtaking long-range views and meticulous landscaping that perfectly complements its natural surroundings. Enjoy plenty of parking space along with a detached two-car heated garage, featuring an additional UTV garage for all your storage needs. The seamless open floor plan is perfect for entertaining, highlighting a great room with a striking stone fireplace. An abundance of windows floods the space with natural light, creating a warm and inviting atmosphere. Flowing effortlessly from the dining area, the kitchen boasts sleek granite countertops with modern edges and a spacious oversized sink, making it a chef's delight. The main level hosts the primary bedroom, complete with a beautifully designed en-suite bath featuring an oversized soaking tub and a luxurious walk-in shower. Upstairs, find another well-appointed bedroom with its own en-suite bath, providing privacy for guests or family. Venture downstairs to discover a cozy family room equipped with a wet bar and wine room, along with two additional en-suite bedrooms for ultimate comfort. The expansive outdoor deck spaces feature an outdoor fireplace, perfect for enjoying serene evenings under the stars while soaking in the magnificent views. A partial fence offers safety and comfort for your furry friends. This home combines modern elegance with mountain charm, making it the perfect sanctuary for those seeking luxury and tranquility. This home is not just a place to live; it’s a lifestyle. Residents of the Blue Ridge Mountain Club are invited to indulge in an unparalleled lifestyle, surrounded by a wealth of exceptional amenities, including hiking trails, UTV trails, mountain streams, swimming holes, wellness spa, pickleball courts, restaurant, etc.

369 Ninebark Road, Boone

$2,600,000
4 Beds 4 Baths 261123 MLS
Welcome to 1142 Vista Way, an exceptional mountain retreat in the gated community of Linville Ridge. This beautifully designed home offers one-level living with over 3,000 square feet of thoughtfully crafted space, blending comfort, functionality and breathtaking natural surroundings. Originally permitted for four bedrooms, the home is configured as three spacious bedrooms plus a dedicated office, easily adaptable as a fourth bedroom to suit your needs. The expansive primary suite is a sanctuary, featuring its cozy fireplace, a fully updated en-suite bath, and a grand walk-in closet designed for style and convenience. Enjoy the best of mountain living year-round, with cool summer temperatures and inviting outdoor spaces. The deck-level fireplace creates a setting for relaxing evenings under the stars, while the home’s positioning across the valley offers stunning views of Grandfather Mountain’s iconic profile. Additional highlights include a two-car garage, generous living areas for entertaining, and the peace and privacy that come with living in one of the High Country’s sought-after communities. This well-maintained home has seen recent updates to include fresh paint, throughout the main living spaces. The exterior has also been painted recently, enhancing curb appeal and giving the home a crisp, updated look. Adding to its value, a brand-new roof was installed during the same timeframe, providing long-term durability and protection. This is mountain living at its finest, refined and surrounded by natural beauty.

1142 Vista Way, Linville

$2,595,000
3 Beds 4 Baths 262797 MLS
Rarely does an opportunity arise to own a fully renovated home in Laurel Park, one of Blowing Rock’s most desirable in-town neighborhoods. Ideally located within walking distance from downtown, this move-in-ready mountain retreat offers the perfect combination of privacy, convenience, and stunning long-range gorge views. Thoughtfully redesigned with an open-concept floor plan, the home features a spacious great room with vaulted ceilings and exposed beams, abundant natural light, and expansive windows that frame the surrounding mountain scenery. The beautifully updated kitchen flows seamlessly into the dining and living areas, creating an inviting space for everyday living and effortless entertaining. Step outside to the large covered porch, where you'll enjoy breathtaking gorge views and cool mountain breezes year-round. Designed for both relaxation and gathering with family and friends, the home offers exceptional indoor and outdoor living spaces. The oversized primary suite serves as a private sanctuary, filled with natural light and offering a peaceful retreat at the end of the day. The lower level features two guest suites, each with direct access to a second covered porch, providing comfort and privacy for visitors. Situated on a generously sized lot, the property includes an additional buildable parcel with a desirable flat, elevated homesite—offering endless possibilities for a guest house, detached garage, studio, or other custom amenity. The home is set well back from the road, providing excellent privacy, ample off-street parking, and an oversized two-car garage with additional storage space that could easily be converted into a home office, fitness room, or workshop. With long-range views, exceptional outdoor living, abundant parking, a potential second homesite, and a walkable location near the shops, restaurants, and park of downtown Blowing Rock, this property offers a rare chance to enjoy the very best of mountain living in one of the High Country’s most sought-after neighborhoods.

403 Laurel Park Road, Blowing Rock

$2,589,000
5 Beds 5 Baths 262777 MLS
2274 Reynolds Parkway is set atop a private knoll of gently contoured mountain terrain with an uncommon sense of openness within the mountain landscape. The home's elevated position creates a remarkable connection to the surrounding Blue Ridge Mountains, where expansive skies become part of the everyday experience. Designed for gathering on a grand scale, this 5-bedroom, 5-bath residence is defined by dramatic proportions, soaring vaulted ceilings, and artisan-crafted timber details that bring warmth and character to the expansive interiors. Every space throughout the home feels intentionally generous—from the open living areas to the thoughtfully designed outdoor spaces created for hosting family and friends with ease. A stunning stacked-stone fireplace anchors the partially covered patio, creating a natural focal point for evenings spent outdoors against the backdrop of the surrounding mountains. Crafted as a guest suite, the lower level extends the entertaining experience even further with its own kitchen, bathroom, bar, and living area that opens directly onto an additional patio, offering seamless indoor-outdoor flow and flexibility for guests with its apartment style design. Privately positioned within the home, the primary suite retreat is designed as a destination of its own, featuring a spa-inspired bath with oversized shower and soaking tub elements that elevate the everyday experience into something far more restorative. Balancing dramatic architectural presence with warmth and livability, 2274 Reynolds Parkway is a home designed to be experienced fully—whether hosting generations of family, welcoming friends for the weekend, or simply enjoying the ever-changing beauty of the mountain landscape. At Blue Ridge Mountain Club, life extends well beyond the home—shaped by access to miles of trails, a full-service wellness and fitness center, dining experiences, and a calendar of seasonal gatherings and traditions. Set within more than 6,000 acres of mountain landscape, the community offers a rare balance of outdoor adventure, daily convenience, and meaningful connection.

2274 Reynolds Parkway, Boone

$2,549,000
4 Beds 4 Baths 263222 MLS
Welcome to 695 Goldenrod Road, a beautifully crafted mountain retreat in the gated community of Blue Ridge Mountain Club. Offered furnished with only a few exclusions, this exceptional home is move-in ready and designed to embrace the very best of luxury mountain living. Thoughtfully designed with superior craftsmanship and custom finishes throughout, the home features striking barn doors, vaulted ceilings, and an open-concept floor plan that seamlessly blends comfort and style. The spacious great room flows into a well-appointed kitchen and dining room, creating an ideal setting for everyday living and entertaining. The main level offers true one-level living with a luxurious primary suite, expansive laundry/mudroom with built-in cabinetry, powder room, and direct access to the two-car garage equipped with an EV charger. A whole-house generator provides added peace of mind. Enjoy breathtaking long-range mountain views from the great room, covered deck, and every bedroom in the home. The main-level covered deck is an outdoor living destination, complete with a stone fireplace, TV, comfortable seating area, and dining space for year-round enjoyment. The lower level is equally impressive, featuring a spacious family room with a stone fireplace, wet bar with beverage cooler and ice machine, and ample space for a pool table, shuffleboard, or additional recreation. Three guest bedrooms and two full baths provide plenty of room for family and friends. Step outside to the covered lower deck where you’ll find another stone fireplace and a relaxing hot tub, all perfectly positioned to take in the spectacular mountain setting. As an owner in Blue Ridge Mountain Club, you’ll enjoy access to an unmatched collection of amenities, including the Ascent Wellness & Fitness Center, Lookout Grill, Jasper House, Watson Gap Park with pickleball, bocce ball, and horseshoes, Chetola Sporting Reserve, and The Meadows Pool & Pavilion featuring a stunning mountainside pool, pickleball courts, pavilion, and expansive Great Lawn. Outdoor enthusiasts will appreciate nearly 50 miles of hiking and UTV trails, secluded swimming holes, pristine mountain streams, and over 6,000 acres of preserved wilderness. Blue Ridge Mountain Club offers an extraordinary blend of luxury, adventure, and natural beauty, making this an exceptional opportunity to own a premier mountain home.

695 Goldenrod Road, Boone

$2,500,000
2 Beds 2 Baths 261277 MLS
Rare Riverfront Retreat in Historic Valle Crucis Known as the "Moon River Retreat". Experience the quintessential High Country lifestyle with this extraordinary dual-residence estate. Spanning over 13 pristine acres in the highly coveted Valle Crucis area, this property offers a rare combination of immediate rental income and limitless future development. The Residences & Infrastructure - The property features two charming, well-maintained rental cabins, perfect for short-term vacation hosting, long-term leasing, or a multi-family family compound. Two Fully Functional Cabins: Both homes capture the rustic elegance of the mountains, offering cozy interiors and peaceful porch views. The Barn: A sturdy, functional barn stands ready for equipment storage or with vision could become a beautiful venue for events Expansion Potential: With over 13 acres of versatile terrain, the land boasts multiple prime building sites. Whether you dream of a grand estate overlooking the water or a cluster of boutique rental cottages, the "bones" of this land are ready. Unbeatable Waterfront & Location - Waterfront properties in Valle Crucis are a vanishing breed. This acreage provides direct, private access to the Watauga River, a premier destination for fly fishing, kayaking, and riverside relaxation. River Frontage: Step out of your door and onto the banks of one of the region’s most storied waterways. Historic Valle Crucis: Located just minutes from the Original Mast General Store and the Valle Crucis Community Park, you are in the heart of this beautiful and historic community! Privacy & Proximity: Enjoy total seclusion on your private acreage while remaining a short drive from the dining and amenities of Boone and Banner Elk. Opportunities to own significant riverfront acreage in the Valle Crucis corridor are exceptionally rare. Whether you are an investor looking for a high-yield portfolio addition or a visionary looking to build a private mountain sanctuary, 634 & 636 Watauga River Rd is a must-see. Schedule your private tour today to walk the riverbanks and explore the endless possibilities of this Appalachian gem.

634 & 636 Watauga River Road, Sugar Grove

$2,500,000
4 Beds 5 Baths 262126 MLS
Honoring a deeply rich legacy, The Raynor stands as a meaningful dialogue between Blowing Rock’s storied beginnings and its brightest future. Named for Seth Raynor, original architect of the Blowing Rock Country Club golf course, it is rooted in heritage yet forward-looking in vision. Expertly constructed with concrete and steel, The Raynor sets a new standard for durability, comfort and longevity in the High Country. Advanced insulation and superior sound attenuation provide exceptional privacy and quiet throughout each residence, creating a sense of retreat without compromise. The exterior architecture reflects a refined mountain aesthetic, blending poplar bark siding with painted board-and-batten, all anchored by a native stone foundation. Andersen A-Series windows offer a clad exterior for long-term durability paired with stain-grade interiors that highlight warmth and craftsmanship. A DaVinci composite shake roof completes the design, delivering beauty of natural materials with the performance required for mountain living. Inside, interiors are carefully curated with wide-plank wood flooring, custom cabinetry and solid wood doors. High-end appliance packages, Brizo fixtures, and Visual Comfort lighting elevate everyday living with an emphasis on function and enduring design. Each residence offers convenience of an elevator with direct access and covered garage parking accommodating a car and golf cart. Additionally, each unit includes conditioned storage space, reserved exterior parking as well as guest parking. Early purchasers have opportunity to personalize select interior finishes, allowing each home to reflect the individuality of its owner while maintaining the integrity of the overall vision. The Raynor is more than a residence, it is a continuation of Blowing Rock’s story. Through architecture, which is authentic and forward-thinking, it honors the town’s origins while contributing with intention to its future, ensuring the Crown of the Blue Ridge remains a place to gather, live and create memories for generations to come.

TBD The Raynor Condos Unit 1-D, Blowing Rock
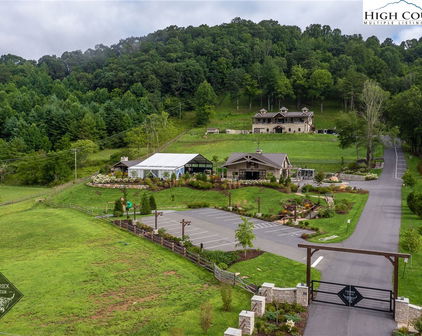
$2,500,000
4 Beds 5 Baths 259635 MLS
Honoring a deeply rich legacy, The Raynor stands as a meaningful dialogue between Blowing Rock’s storied beginnings and its brightest future. Named for Seth Raynor, the original architect of the Blowing Rock Country Club golf course, it is rooted in heritage yet forward-looking in vision. Expertly constructed with concrete and steel, The Raynor sets a new standard for durability, comfort, and longevity in the High Country. Advanced insulation and superior sound attenuation provide exceptional privacy and quiet throughout each residence creating a sense of retreat without compromise. The exterior architecture reflects a refined mountain aesthetic, blending poplar bark siding with painted board-and-batten, all anchored by a native stone foundation. Andersen A-Series windows offer a clad exterior for long-term durability paired with stain-grade interiors that highlight warmth and craftsmanship. A DaVinci composite shake roof completes the design, delivering the beauty of natural materials with the performance required for mountain living. Inside, interiors are carefully curated with wide-plank wood flooring, custom cabinetry and solid wood doors. High-end appliance packages, Brizo fixtures, and Visual Comfort lighting elevate everyday living with an emphasis on both function and enduring design. Each residence offers the convenience of an elevator with direct access and covered garage parking accommodating both a car and golf cart. Additionally, each unit includes conditioned storage space, reserved exterior parking as well as guest parking. Early purchasers have the opportunity to personalize select interior finishes, allowing each home to reflect the individuality of its owner while maintaining the integrity of the overall vision. The Raynor is more than a residence; it is a continuation of Blowing Rock’s story. Through architecture that is both authentic and forward-thinking, it honors the town’s origins while contributing with intention to its future, ensuring that the “Crown of the Blue Ridge” remains a place to gather, live, and create memories for generations to come.
TBD The Raynor Condos Unit 2-D, Blowing Rock
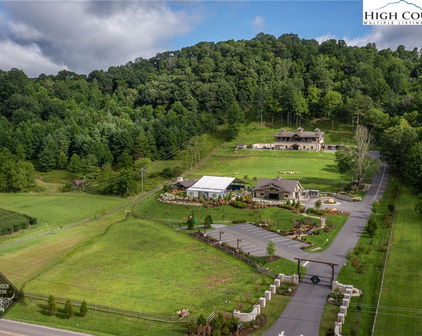
$2,500,000
8 Beds 10 Baths 257589 MLS
Introducing Cedar Rock at The Lodges at Eagles Nest — one of the most unique ownership opportunities ever offered within the community. Designed as two fully independent mountain residences under one roof, Cedar Rock delivers a level of flexibility rarely found in the High Country. Only one other home of this design has ever been built within Eagles Nest, making this an exceptionally rare offering for buyers seeking a combination of personal enjoyment, multigenerational living, and proven rental performance. Unlike traditional large mountain homes, Cedar Rock was intentionally designed to provide privacy between family groups while still allowing everyone to gather together when desired. This unique configuration is ideally suited for multigenerational ownership, multiple-family vacations, and rental guests seeking both privacy and shared mountain experiences. Positioned on a secluded 4.33-acre homesite in the Cabin section at approximately 3,500 feet in elevation, the property enjoys long-range mountain views overlooking the Elk Valley, including the recognizable profile of Grandfather Mountain, while remaining just minutes from the front gate and downtown Banner Elk. Offered fully furnished and turnkey, Cedar Rock encompasses approximately 7,010 heated square feet and comfortably accommodates more than sixteen guests. Each side of the residence features its own Great Room with floor-to-ceiling wood-burning stone fireplace, open-concept kitchen and dining area, lower-level den and game room, expansive decking, hot tub, single-car garage, and generous storage. The professionally designed interiors blend authentic timber-frame architecture with refined mountain finishes throughout. The home offers six true en-suite bedrooms, including a main-level primary suite on each side, along with two large bunk rooms on the walk-out lower levels. Two spacious loft areas overlooking the Great Rooms provide additional flexibility for office space, lounge areas, or overflow sleeping accommodations. Outdoor living was thoughtfully prioritized throughout the design, with expansive gathering spaces positioned to capture the surrounding mountain views and natural setting. The property's 4.33-acre homesite provides a level of privacy and separation rarely found among homes with comparable rental capacity. The Lodges at Eagles Nest encompasses more than 3,000 acres of high-elevation terrain with elevations exceeding 5,200 feet and features waterfalls, streams, boulder fields, an expansive nature preserve, access to the Elk River, miles of hiking, biking and ATV trails, Eagles Nest Winery, River Club, Great Camp, North Pavilion, Camp Eagles Nest, an on-site Dollar General, and Epic Chophouse restaurant. With its combination of rarity, flexibility, established rental performance, acreage, privacy, long-range mountain views, and turnkey furnished presentation, Cedar Rock represents a truly unique ownership opportunity within the Blue Ridge Mountains' most sought-after luxury mountain community, The Lodges at Eagles Nest.

161 Hump View Trail, Banner Elk

$2,500,000
258212 MLS
**Unique Investment Opportunity in Blowing Rock, NC** Discover a rare investment opportunity in the picturesque town of Blowing Rock, the Premier destination in the stunning Blue Ridge Mountains of North Carolina. This property, zoned commercial, boasts a two-story building featuring 1600 SF of commercial office space on the main floor and a charming living space on the upper level. The commercial space is currently divided into two office spaces divided by a moveable wall, while a full unfinished basement provides additional storage or expansion options. The flexible open concept design of the main floor allows the option of converting the space to additional residential as well. Additionally, this unique property comes with a two-car garage for added convenience. The upstairs apartment is accessed by private entrance stairs from the garage. The spacious upstairs apartment includes a large great room, two bedrooms, and two full baths, providing a comfortable and inviting atmosphere. Enjoy beautiful hardwood floors throughout and an open kitchen that flows into the great room, making it ideal for entertaining. A large pantry is conveniently located next to the kitchen, alongside a dedicated laundry closet. The property is filled with large windows that allow an abundance of natural light, enhancing the overall ambiance. The layout is flexible, allowing for the possibility of converting the larger bedroom into a separate rental unit. Given its commercial zoning, the upstairs can be rented short-term, creating excellent income potential. The options for this unique property are many, both commercial and residential or a combination of the two. Don’t miss this exceptional investment chance in one of North Carolina's most sought-after locations. Property is currently subject to a commercial lease for the main floor (ends 12/31/2025, renewable), and a residential lease for the second floor space (ends 11/28/2025, renewable).

257 Sunset Drive, Blowing Rock
$2,500,000
2 Beds 4 Baths 257877 MLS
Unique investment opportunity in Blowing Rock, NC. Discover a rare investment opportunity in the picturesque town of Blowing Rock, the Premier destination in the stunning Blue Ridge Mountains of North Carolina. This property, zoned commercial, boasts a two-story building featuring a charming living space on the upper level. Downstairs, you’ll find two commercial spaces, divided by a movable wall, which offer potential for business ventures, while a full unfinished basement provides additional storage or expansion options. The flexible open concept design of the main floor allows the option of converting the space to additional residential as well. The spacious upstairs includes a large great room, two bedrooms and two full baths, providing a comfortable and inviting atmosphere. Enjoy beautiful hardwood floors throughout and an open kitchen that flows into the great room, making it ideal for entertaining. A large pantry is conveniently next to the kitchen, alongside a dedicated laundry closet. The property is filled with large windows that allow an abundance of natural light, enhancing the overall ambiance. The layout is flexible, allowing for the possibility of converting the larger bedroom into a separate rental unit. Given its commercial zoning, the upstairs can be rented short-term, creating excellent income potential. Additionally, this unique property comes with a two-car garage for added convenience. The upstairs apartment is accessed by private entrance stairs from the garage. The options for this unique property are many. Don’t miss this exceptional investment chance in one of North Carolina's sought-after locations. Property is subject to a commercial lease for the main floor, and a residential lease for the second floor space.

257 Sunset Drive, Blowing Rock

Start Your Search

The information from this search is provided by the High 'Country Multiple Listing Service. Please be aware that not all listings produced from this search will be of this real estate company. All information is deemed reliable, but not guaranteed. Please verify all property information before entering into a purchase.”