Refine Search
Sort by
$3,000,000
5 Beds 6 Baths 262545 MLS
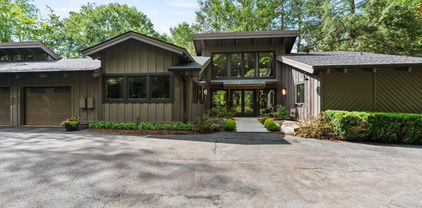
Check out Virtual Tour: https://my.matterport.com/show/?m=dGNp3oG4ep6&brand=0 Masterpiece in Sweetgrass! Welcome to an extraordinary custom-built mountain estate offering **5,043 heated square feet, plus an additional 594-square-foot above-garage in-law suite, and an additional 3,071-square-foot unfinished walkout basement** already framed and insulated for future expansion. Situated on one of the most unique homesites in the community, this is the **only property permitted to have a fence, barn, and horses**—a grandfathered provision established by the original builder, who intended this to be his personal homesite. A picturesque drive lined with mature apple trees welcomes you home, while invisible fencing provides convenience for pets. Crafted with exceptional attention to detail, the home showcases custom wood front and exterior doors, a stunning custom wood kitchen island, professional-grade chef's appliances, custom cabinetry throughout, high-end countertops, and a walk-in pantry with built-in storage. The thoughtfully designed floor plan features a luxurious main-level primary suite with a spa-inspired bath, custom walk-in closet, and its own gas fireplace. The private above-garage in-law suite offers a spacious bedroom, full bath, living room, and walk-in closet, providing exceptional comfort and privacy for extended family or guests. Every bathroom features custom vanities, while the spacious mudroom includes built-in storage and a dedicated dog washing station. Designed for both everyday living and entertaining, the home offers soaring ceilings, a dramatic floor-to-ceiling natural wood-burning fireplace in the main living area, two additional gas fireplaces—one in the primary suite and another in a second-floor bedroom—and the unfinished basement is already framed for future expansion, including the option for an additional fireplace utilizing the existing chimney. The home is served by both propane and electric systems. Outdoor living is equally impressive with two covered entertaining areas overlooking the peaceful mountain setting. Residents also enjoy outstanding community amenities, including a fitness center, game room with ping pong, a spacious clubhouse available for casual use or private events, and a community lake with complimentary kayaks available for residents. Combining exceptional craftsmanship, luxury finishes, unmatched flexibility, and the rare opportunity for equestrian living within a premier mountain community, this one-of-a-kind property offers a lifestyle unlike any other. **Highlights:** • 5,043 heated sq. ft. • Additional 594 sq. ft. above-garage in-law suite • Additional 3,071 sq. ft. unfinished walkout basement (framed and insulated) • Only home in the community approved for a fence, barn, and horses • Invisible pet fencing • Professional-grade chef's kitchen • Custom wood doors, cabinetry, vanities, and kitchen island. • Walk-in pantry with built-in storage • Dedicated dog washing station • Luxury primary suite with spa-inspired bath • Three fireplaces with space for a fourth • Two covered outdoor living areas • Community clubhouse, fitness center, game room, and lake with complimentary kayaks

119 Summer Day Drive, Blowing Rock

$3,000,000
4 Beds 4 Baths 260133 MLS
Sorrel Sky Farm lives up to its name. Set at approximately 4,350 feet in elevation, this exceptional equestrian estate captures panoramic views across three states, North Carolina, Virginia and Tennessee, with long-range vistas stretching toward Grandfather Mountain and Mount Rogers. The setting offers privacy and accessibility, just 10 minutes to Banner Elk, 15 minutes to Sugar Mountain, 20 minutes to Beech Mountain, 25 minutes to Boone and 35 minutes to Blowing Rock. Serious equestrians or hobby farmers will recognize the rarity of a high-elevation farm that provides natural cooling, functional infrastructure, and sweeping mountain vistas. Great seasonal escapes or full-time living. With privacy, open pasture, and generous living space, Sorrel Sky Farm also lends itself beautifully to a legacy estate or family retreat. The custom-designed modern farmhouse was thoughtfully positioned to maximize the views, with nearly every room overlooking mountains and rolling board-fenced pastures. Reclaimed hemlock floors and solid hemlock interior doors create warmth and authenticity throughout the main living areas. Mahogany and glass double entry doors, along with expansive sliding glass doors, open the great room and dining area to the covered porch, inviting fresh mountain breezes and seamless indoor-outdoor living. The kitchen anchors the home with a substantial quartz island accented by barn tin detailing, exposed wood beams, and carefully curated finishes. The main-level primary suite features two spacious walk-in closets with custom wood shelving. Upstairs, a generous bonus/family room offers flexible space for recreation, media or additional gathering areas. Designed for comfort and efficiency, the home includes a whole-house generator, water filtration system, encapsulated crawl space, and Icynene insulation. Equestrian facilities are equally impressive. The 60-by-48-foot hardboard-sided barn with metal roof includes seven stalls, a concrete center aisle, insulated tack and feed rooms, hot and cold wash area, 12-by-24-foot equipment storage, and four stalls opening to a 12-by-48-foot lean-to. A separate 12-by-20-foot run-in shed with storage complements two interconnecting three-board fenced pastures across 10 acres, with ample trailer parking. Sorrel Sky Farm offers a rare combination of elevation, views, usable pastureland and proximity to the High Country’s premier destinations, an exceptional opportunity to experience Blue Ridge Mountains at their finest.

217 Sunrise Vista Lane, Banner Elk

$2,999,500
5 Beds 6 Baths 260351 MLS
Ideally within just a few blocks to boutiques, galleries and dining on Main Street in the charming mountain town of Blowing Rock, this striking five-bedroom, six-bath contemporary residence offers a refined blend of modern architecture, exceptional craftsmanship and refined mountain living. The home’s exterior features dramatic architectural lines, hand-cut modern stone, Japanese rain chains, and imported Metropolis Black Trespa siding from the Netherlands-an innovative material celebrated for its sleek appearance, remarkable durability and low maintenance. A tinted concrete driveway and thoughtfully designed entry create a memorable first impression. Inside, warm contemporary finishes balance the home’s modern design. The main level is highlighted by stunning 8-inch pre-finished nickel-gap cypress ceilings that bring warmth and character to the space, while elegant Venetian plaster walls add depth, texture and a refined custom feel throughout the home. At the heart of the residence, the chef’s kitchen is designed for entertaining and everyday living, featuring premium Poggenpohl cabinetry, top-of-the-line Miele appliances, tile floors, and a dramatic quartz waterfall island that anchors the space with beauty and function. The main level offers exceptional flexibility, including opportunity for two primary suites with en-suite baths, as well as an additional bedroom or office with a full bath conveniently across the hall. Outdoor living is equally impressive. An expansive Brazilian Ipe deck, crafted from premium Mataverde wire-brushed Ipe wood, offers exceptional durability and a beautiful setting for outdoor dining and entertaining. An additional covered deck wraps gracefully to the front of the home, creating multiple spaces to relax and gather. Riff-sawn wood stairs and lower-level flooring showcase distinctive grain patterns and superior craftsmanship. The lower-level living room features a sleek modern gas fireplace that adds warmth and ambiance, while two additional bedroom suites open through sliding glass doors to stone patios and well-appointed en-suite baths with glass showers. An additional full bath is off the living area, and double glass doors lead to the covered porte-cochère. A professionally installed deck membrane system protects the parking area below by preventing water intrusion, ensuring long-term durability and peace of mind. Combining brilliant architecture, curated luxury finishes and a prime location to downtown Blowing Rock, this exceptional property presents a rare opportunity to experience elevated mountain living in one of the sought-after communities. Please note a mirror will be installed in the main-level primary suite bathroom and the lights above the kitchen island have been replaced with a different style. Some photos showcase virtual stage art.

477 Laurel Lane, Blowing Rock

$2,995,000
5 Beds 9 Baths 262610 MLS
Discover an extraordinary mountain estate in Boone, just minutes from Blowing Rock, where timeless beauty, breathtaking views, and refined mountain living come together. Perched atop 9 unrestricted acres, this exceptional residence offers 5 bedrooms, 8.5 bathrooms, and panoramic views stretching across Snake Mountain and Elk Knob State Park. Designed for both grand entertaining and comfortable everyday living, the home makes a striking first impression with its stately brick exterior, traditional columns, expansive front porch, circular driveway fountain, and timeless architecture. A two-story foyer welcomes guests with a crystal chandelier and grand winding staircase, setting the tone for the craftsmanship and elegance found throughout. The expansive main level offers gracious gathering spaces, multiple fireplaces, luxurious finishes, and breathtaking mountain views from nearly every angle. The chef’s kitchen serves as the heart of the home, featuring a large island, under-cabinet lighting, an eat-in breakfast area with spectacular long-range views. The formal dining room is equally impressive, complete with ornate trim detail and a crystal chandelier. A richly appointed office with custom built-ins, detailed woodwork, and a cozy fireplace provides a refined space to work or unwind. Tucked away in its own wing, the primary suite offers a peaceful retreat with large ensuite featuring two walk in closets, dual vanity, abundant linen storage, and soaking tub. Just beyond the main living areas, a spacious rear patio creates the perfect setting for outdoor dining, entertaining, or simply taking in the spectacular mountain scenery. Upstairs, the guest level features four spacious bedroom suites, each with a dedicated bath. A charming Juliette balcony captures breathtaking views and provides a picturesque place to enjoy the fresh mountain air. Two additional flex spaces at either end of the hall offer excellent options for storage, hobby rooms, office space, or additional sleeping areas. The finished walk-up attic provides even more versatility and is currently used as an impressive museum-quality train room. An in-home elevator provides convenient access between levels, adding both practicality and comfort to this thoughtfully designed estate. The finished basement is designed for entertaining and recreation, featuring rich wood coffered ceilings, a built-in bar and wine tasting area, secondary kitchen, bedroom with ensuite bath, spacious living area, game space, secondary laundry, workshop, cedar closet, utility rooms, and abundant storage. Enjoy the sun-filled solarium, offering a tranquil space for year-round gardening, relaxation, or enjoying the surrounding natural beauty regardless of the season. The three-car garage also includes a convenient bathroom. Outside, the expansive 9-acre setting is the true showstopper. Enjoy evenings gathered around the fire as mountain breezes roll through the valleys below and the sun sets over the Blue Ridge Mountains. From vibrant fall foliage and peaceful winter snowfalls to blooming spring landscapes and cool summer days, every season reveals a new dimension of the property's extraordinary beauty. More than a home, 2040 Sorrento Drive is a rare opportunity to own a mountain retreat in one of the High Country's most sought-after locations—a place where family traditions are created, unforgettable memories are made, and the beauty of mountain living becomes part of everyday life.

2040 Sorrento Drive, Boone

$2,995,000
217028 MLS
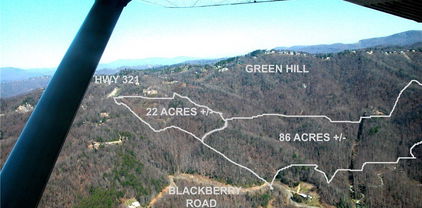
PRIME 111.38-ACRE TRACT WITH SPECTACULAR 100-MILE LAYERED GORGE VIEWS AT THE EDGE OF BLOWING ROCK! Excellent site for residential development or planned mixed-use development that might include a hotel/restaurant complex and ancillary small-footprint residential units for short-term rental use. (See Development Discussion in Supplements). 50-ft Road right of way to Hwy 321. 30-ft road easements from state-maintained Blackberry Road. City water available with annexation to Town of Blowing Rock. Some preliminary road grading was done in the uppermost tract during the 1980s. Significant pre-development homework has been done here for the buyer's benefit. (Seller-Corporate President is a licensed NC real estate broker). (Note that the adjacent 54.377-acre tract is also available for sale -MLS 259401. The combined properties would offer 165 acres of prime gorge view property already adjacent to Blowing Rock with unlimited development possibilities!)

111 Acres - Blowing Rock Boulevard, Blowing Rock

$2,990,000
5 Beds 7 Baths 261923 MLS
Perched high within Blue Ridge Mountain Club, this extraordinary mountain estate at 2054 Reynolds Parkway redefines mountain living. Spanning over 7,400 square feet, this architectural masterpiece captures breathtaking long-range mountain views while blending timeless craftsmanship with elevated modern luxury. Designed for both grand-scale entertaining and intimate retreat, the residence offers 5 spacious bedrooms, 5 full baths, and 2 half baths, with a luxurious primary suite thoughtfully positioned on the main level. From the moment you arrive by way of the cobblestone driveway, the attention to detail is unmistakable. Inside, soaring tongue-and-groove ceilings anchor the dramatic living room, while hardwood floors flow seamlessly throughout the home. Five fireplaces create warmth and ambiance across multiple living spaces. The chef’s kitchen is a true showpiece, appointed with premium appliances, custom cabinetry, natural stone finishes, and effortless connecting to the expansive covered deck featuring a built-in grilling station and abundant outdoor entertaining space. Multiple levels of outdoor living invite you to experience the serenity of the mountains year-round. Curated for luxury living, the lower level boasts entertainment lounge, wet bars on both levels, stunning stone-walled wine cellar and a state-of-the-art theater with a high-end electronic package. The sellers have also recently installed a state-of-the-art whole-house Lutron smart system, offering seamless control of lighting, ambiance, and comfort throughout the residence. Natural cedar and bark siding blend seamlessly into the surrounding landscape, creating an authentic mountain-lodge aesthetic without compromising sophistication. Additional premium features include an elevator, standby generator, and exceptional craftsmanship throughout. Residents of Blue Ridge Mountain Club enjoy an unparalleled lifestyle with gated security and world-class amenities including a Ascent Wellness and fitness center, resort-style pool, pickleball courts and a restaurant (Lookout Grill.) and over 50 miles of ATV trails, walking and hiking trails. BRMC provides endless opportunities to experience the beauty of the Blue Ridge Mountains. A rare offering where luxury, privacy, and mountain elegance converge. Check out Blueridgemountainclub.com for more info on the community! Home is sold fully furnished with accepted offer. Seller intends to keep tree in living room and a few other small items.

2054 Reynolds Parkway, Boone

$2,975,000
4 Beds 5 Baths 262802 MLS
Where mountain elegance meets modern innovation, this exceptional Elk River Club residence offers refined living in one of the community's most sought-after locations. A 3 minute golf cart ride down to the clubhouse is perfectly positioned up past the tennis courts on Elk Knob Drive making dinner, golf, fitness, and social events easily accessible. A flat grassy lot next door and flat cul-de-sac yield a favorable space to walk your dog. Thoughtfully designed for both everyday living and gracious entertaining, the home features four spacious bedroom suites, each with an en-suite bathroom at hand. The main-level primary suite serves as a peaceful retreat with his and hers closets, direct access to the refinished deck, inviting you to enjoy cool mountain mornings and tranquil evenings surrounded by nature. The welcoming great room showcases soaring vaulted tongue-and-groove ceilings, a dramatic wall of windows, and refinished maple hardwood floors that fill the home with warmth and natural light while framing beautiful mountain views. The newly renovated chef's kitchen blends timeless design with exceptional functionality, highlighted by a stunning natural marble island with seating, a Viking Series 7 gas range, Sub-Zero refrigerator and freezer, wine cooler, and premium finishes throughout. The home is tech-updated with 7 flat screen tv's, central climate controlled unit with built in dehumidifier, and hot water recirculation unit for immediate hot water. Step outside to expansive Ipe Brazilian hardwood decking where northern mountain views create the perfect backdrop for entertaining or quiet relaxation. An outdoor grill makes alfresco dining effortless while enjoying the refreshing High Country climate. The beautifully proportioned lower level is designed with comfort and entertaining in mind, it features a full-size wet bar with seating, an inviting sitting room, leather game table, handsome stone fireplace, and separate office. Ownership at Elk River Club extends an unparalleled club lifestyle centered around the championship Jack Nicklaus Signature golf course, where pristine fairways are framed by the Blue Ridge Mountains. Members also enjoy a state-of-the-art 30-stall equestrian center, tennis and pickleball courts, a fully equipped fitness center, and some of the High Country's finest trout fishing. Whether your perfect day begins with an early tee time, a scenic horseback ride, an afternoon on the courts, or a quiet evening with friends at the clubhouse, this remarkable property offers an exceptional opportunity to experience mountain luxury at its finest.

35 Crestview Lane, Banner Elk

$2,950,000
3 Beds 4 Baths 258309 MLS
Experience mountain luxury at its finest in this stunning modern mountain home, showcasing million-dollar views that stretch 270 degrees, from the mountains of Tennessee to the charming town of Boone below. The main level offers an open-concept design, providing you a space that works for both entertaining and everyday living. The expansive chef’s kitchen flows seamlessly into an elegant dining area and a spacious yet inviting living room. Step through the glass doors to a spectacular outdoor living space complete with a glass fire table and retractable electric shade, creating a haven for enjoying breathtaking sunsets year-round. Also on the main level is a stylish office featuring a ladder-accessed loft, a unique and inspiring bonus space. Down the skylight-lit hallway, you’ll find a powder room, a generous laundry room with a jetted sink and a luxurious primary suite. The suite includes a custom walk-in closet and a spa-like bath with heated floors, a deep soaking tub, water closet and a multijet shower. Every room on this level is bathed in natural light and designed to capture sweeping views, from the twinkling lights of Boone to the majestic peaks of Grandfather, Sugar and Beech mountains. The lower level is made for entertaining, featuring a spacious open living area with a reclaimed wood bar, elegant fireplace and distinctive roll-up door that opens to a massive deck. This outdoor oasis includes an outdoor kitchen and dining area, designed for unforgettable gatherings. Two guest bedrooms (one with en-suite bath), an additional full bath and an oversized two-car garage with EV charging station complete this level. Set on 1.37 rolling acres, the property also includes a picnic and fire pit area, where you can savor the cool mountain air and spectacular views, including a front-row look at Kidd Brewer Stadium. Whether you’re an App State fan or simply seeking a one-in-a-million luxury mountain home, this property delivers unmatched comfort, style, and scenery. Please note discrepancy in tax record measurements and professional measurements. Seller purchased home as new construction.

1180 Pinnacle Drive, Boone

$2,900,000
4 Beds 5 Baths 262030 MLS
Perched majestically above the Elk River Valley, this architectural masterpiece captures a "picture-perfect" panoramic profile of Beech Mountain. This 4-bedroom, 4.5-bath contemporary estate is a masterclass in mountain luxury, designed specifically for the discerning golfer or nature enthusiast. The heart of the home is a soaring, light-filled gathering room where vaulted ceilings and a monumental floor-to-ceiling stone fireplace meet a wall of glass, framing sweeping, multi-layered mountain vistas. The main level serves as a sanctuary of convenience, featuring a gourmet kitchen draped in premium granite and a decadent primary suite, all flowing out onto an expansive open sun deck built for soaking in the crisp alpine air. While the upper level offers a secluded, interior guest retreat with a private sitting area, the lower level is transformed into an entertainer’s dream. This level boasts a handsome executive study and a sprawling family room anchored by a 2nd fireplace and a custom wet bar. Both the family room and the comfortable 4th guest bedroom provide direct access to a covered deck, offering a private, sheltered perch to enjoy the valley views.

39 Crestview Lane, Banner Elk

$2,900,000
4 Beds 4 Baths 260236 MLS
Nestled on the prestigious Wren Way within the exclusive Elk River Club, this stunning new construction residence offers the pinnacle of mountain luxury with an estimated completion date of Fall 2026. Spanning approximately 3,400 square feet, the thoughtfully designed floor plan features four bedrooms and three and a half baths, all framed by mountain views and connected by the convenience of an in-home elevator. The main level serves as the heart of the home, boasting a grand great room with a centerpiece fireplace, an elegant dining room, and a gourmet kitchen. This level also hosts the sophisticated primary suite, a second guest bedroom and bath, a powder room, and convenient laundry room. Transitioning seamlessly to the outdoors, a large covered deck features an outdoor fireplace and built-in grill, perfect for year-round entertaining. The lower level is a hub for relaxation and recreation, offering two additional bedrooms, a guest bath, a den designed for family fun, a versatile flex room, and an attached two-car garage. Built with a durable composite roof and backed by a one-year builder warranty, this home provides both modern style and long-term peace of mind. Please note that as this is a new construction project, final inspection approval must be obtained prior to occupancy, and photos will be updated as house construction progresses.

346 Wren Way, Banner Elk

$2,900,000
258314 MLS
Where do we begin? This remarkable property carries with it generations of history. Once among the largest plantations in Ashe County, it played a defining role in the growth of the region. In fact, the City of West Jefferson itself was built on land originally purchased from the Phillips family. Now, for the first time, this legacy property—still held by the family’s third and fourth generations—is being offered for sale. Rarely does an opportunity of this magnitude arise. This is a one-of-a-kind tract that has the potential to make a lasting impact on the future of both West Jefferson and Ashe County. One important fact is there are no restrictions that runs with the land. Another key note is that Natural Gas, City Water and City Sewer are available. If one so chooses to connect to these available utilities it would require that the land be annexed into the City of West Jefferson. The gentle terrain, scenic landscape, and desirable location of this parcel of land offers endless possibilities for development, a quant and charming village, retail, restaurants, recreation, entertainment, single family and multi-family use or even an estate or ranch. You really need to come and take a personal tour of this remarkable parcel of land to fully understand its potential and the many ways it can benefit our community. OWNER FINANCING IS AVAILABLE WITH THE RIGHT TERMS AND CONDITIONS.

TBD Mt Jefferson Road, West Jefferson

$2,900,000
4 Beds 6 Baths 257305 MLS
Discover this thoughtfully remodeled residence at 1325 Golf Course Road, offering privacy, modern updates and proximity to Grandfather Golf and Country Club amenities. The main level features a bright, open-concept great room with abundant windows and glass doors, designed for comfort and entertaining. A stunning stone fireplace creates a focal point for the sitting area, complemented by an amazing dining space and bar seating around the expansive kitchen island, ideal for gatherings. In addition to the great room, a large den provides versatile space for work, hobbies or relaxation. The primary suite is privately on one side of the home, with two additional bedrooms and baths on opposite side for guest comfort. An exceptional chef’s kitchen offers a generous island, extensive cabinetry and a spacious pantry. The lower level includes two guest suites on either side of a family room, creating an ideal layout for hosting. Two levels of oversized decks extend the living space outdoors, while the landscaped entry and natural boulders enhance the peaceful setting. A two-car garage and ample parking provide convenience, and seasonal views can be enjoyed in winter months. This property combines a serene, wooded setting with easy access to all the offerings of Grandfather Golf and Country Club. GGCC membership is available at an additional cost, please inquire about details, requirements and availability. GGCC offers, to its members, lake amenities, indoor/outdoor tennis and pickleball, two golf courses, croquet, a fitness center, multiple dining options, hiking trails, recreation center and more. Agent notes/disclosures: There is a discrepancy between tax (4,388) and professional measurements (4,720); a difference of 82 square feet on the upper level and 250 square feet on the basement level. Tax card notes home as four bedrooms, 4.5 baths; has five sleeping areas/5.5 baths. Four-bedroom septic permit on record. The pond is not in use and will require maintenance. Acreage is approximate, based on GIS mapping/tax info.

1325 Golf Course Road, Linville

$2,895,000
4 Beds 5 Baths 261033 MLS
5212 Reynolds Parkway is the pinnacle of luxury mountain living. Perched on the ridgetop, this home invites you to experience an elevated lifestyle at Blue Ridge Mountain Club. Stunning and manicured landscaping greets you while exceptional long-range views serve as the backdrop. When you enter this mountain home, a dramatic two story wall of windows extends the panoramic views so you and your guests can revel in the vistas of the Blue Ridge Mountains from anywhere in this stunning timber frame mountain retreat. Built for entertaining, you'll enjoy a lovely bar, movie space and recreation room on the lower level for billiards or gathering with family and friends. Extend the festivities to your multi level porches, one featuring full wall accordion doors and stone fireplace, and the other a hot tub, all meant to be enjoyed four seasons. With a reading loft and ample space to separate activities, 5212 Reynolds Parkway offers the convenience and comfort to stay as long as you like. 5212 Reynolds Parkway delivers a luxury lifestyle just steps from a world of adventure. Offered furnished, this home is ready for you to come home to Blue Ridge Mountain Club, a premier mountain community, where a life well-lived is yours.

5212 Reynolds Parkway, Boone

$2,850,000
261271 MLS
Located in the exclusive Old Wildlife Community, this super flat 7-acre point lot with 1500' of stabilized shoreline allows for a private family compound with main house and up to 3 guest houses. Over $650,000 worth of dock and shoreline stabilization is complete, including a 10,000 lb lift, making the dock ready for your boat and gives instant accessibility to Lake James. Includes membership to Camp Lake James with its Social Hall, pool, hot tub tennis & pickleball courts & fitness center. Easily accessible from Interstate 40, midway between Asheville and Charlotte and within an hour of snow skiing and the high country in Blowing Rock and Boone NC. Breathe in the mountain air & enjoy the beauty of a walk through the pine & hardwoods, or lounge on the fixed pier covered dock allowing direct access to the crystal clear waters of Lake James. Spend the day floating, kayaking, paddle boarding or power boating on this unspoiled lake. Grab your hiking boots and call to view this special property today!

159 Deer Berry Drive, Nebo

$2,825,000
4 Beds 6 Baths 262292 MLS
Positioned at nearly 4,650 feet in elevation on 3.44 acres within the Eagle Springs section of The Lodges at Eagles Nest, this home is a fully furnished mountain retreat offering layered long-range mountain views, exceptional architectural scale, and a rare combination of privacy, elevation, and central convenience within the High Country’s premier luxury mountain community. Thoughtfully designed with Adirondack-inspired mountain-modern architecture and refined rustic finishes throughout, the home encompasses approximately 3,836 heated square feet with four bedroom suites, a bunk room, multiple gathering spaces, and expansive indoor-outdoor living environments designed to maximize both personal enjoyment and short-term rental performance. The main living area is framed by soaring vaulted ceilings, expansive windows capturing the surrounding mountain views, and a dramatic floor-to-ceiling stacked stone gas fireplace anchoring the Great Room. The open-concept layout flows naturally into the chef’s kitchen, featuring custom cabinetry, stainless steel appliances, oversized island seating and preparation space, and a spacious dining area designed for gathering with family and guests. The main-level primary suite offers cathedral ceilings, an oversized bath with heated floors and high-tech mirrors, and a spacious walk-in closet accented by sliding barn doors. Upstairs, a large open loft overlooks the Great Room below and connects to two guest suites, each designed to provide elevated comfort for guests. The 1st level expands the home’s functionality with a second primary suite, casual den, and game room, wet bar, full bath, and a custom bunk room ideally suited for additional guests and rental flexibility. Outdoor living was thoughtfully prioritized throughout the design of the property, with extensive multi-level Trex decking positioned to capture the layered long-range mountain views and cool high-elevation summer temps. Covered outdoor living areas feature wood-burning stone fireplaces, mounted televisions, dedicated lounging and dining areas, and a lower-level hot tub immersed in the surrounding mountain landscape. Positioned within the Eagle Springs section of Eagles Nest, the property enjoys convenient access to Epic Chophouse, Camp Eagles Nest, the Great Camp, the North Pavilion, Eagles Nest Winery, extensive hiking/ATV trail systems, and the Beech Mountain access gate providing easy access to skiing, golf, mountain biking, dining, and more outdoor activities. The Lodges at Eagles Nest encompasses more than 3,000 acres of high-elevation terrain with elevations exceeding 5,200 feet and is recognized for its balance of preserved mountain landscape and thoughtfully developed lifestyle amenities. The community features panoramic mountain views, waterfalls, dramatic rock formations, flowing streams, extensive trail systems for hiking, mountain biking, and ATV riding, access to the Elk River, and a wide range of gathering and recreation destinations including The Great Camp, Camp Eagles Nest, Eagles Nest River Club, The North Pavilion, Eagles Nest Winery, and Epic Chophouse restaurant. With its combination of elevation, privacy, layered long-range views, architectural quality, established rental performance, and turnkey furnished presentation, this home represents a compelling ownership opportunity within the Blue Ridge Mountains’ most dynamic luxury mountain community, The Lodges at Eagles Nest.

170 Eagle Springs Trail, Banner Elk

$2,800,000
3 Beds 5 Baths 262211 MLS
Along the pristine banks of the Old Johns River sits this remarkable log estate offering an unparalleled blend of mountain luxury, natural beauty, and privacy across 62.80 wooded and pasture acres. Surrounded by rolling landscapes, mature timber, and serene river frontage, this exceptional property presents a rare opportunity to own a true legacy retreat in the North Carolina mountains. The handcrafted log home showcases three spacious bedrooms, three full bathrooms, and two half bathrooms. Warm wood interiors, soaring ceilings, and inviting gathering spaces create an atmosphere that is both refined and welcoming. Recent improvements enhance both the home's appeal and functionality, including a new roof installed in 2022, freshly painted interior spaces, new luxury vinyl plank flooring in the lower level, beautifully updated primary bathroom suite with tiled glass shower, upstairs guest bathroom was also updated, epoxy-coated workshop garage floors, updated ceiling fans, and refreshed landscaping that complements the natural beauty of the setting. Designed for recreation and relaxation, the home includes a dedicated game room complete with a stone fireplace and pool table. Evenings can be best gathered around the fire pit beneath a canopy of stars. Automobile enthusiasts, hobbyists, and outdoor adventurers will appreciate the attached two-car garage, as well as the separate workshop garage, offering abundant space for vehicles, equipment, storage, and creative pursuits. With over 2,000 feet of frontage along the Old Johns River, abundant acreage, and a setting that balances seclusion with accessibility, this extraordinary estate is ideal as a mountain retreat, multigenerational family compound, equestrian property, recreational haven, or unique commercial opportunity. The extensive river frontage lends itself to outdoor adventures, including kayaking, canoeing, fishing, and the potential for thoughtfully planned glamping accommodations or boutique river cottages. Rarely does a property combine such significant acreage, exceptional river access, recent upgrades, and mountain-luxury living in one offering. Experience the beauty, tranquility, and enduring appeal of this extraordinary riverfront estate. Additional disclosures include: taxes reflect the property is in a forestry/farm tax deferred program which must be continued to receive the tax deferred value and a portion of the land is located in the flood plain by the river. Seller purchased home in current finished state. Please note discrepancy in measuements from tax office and the professional measurements.

1854 Old Johns River Road, Collettsville

$2,800,000
4 Beds 5 Baths 262439 MLS
Experience mountain luxury at its finest in this exceptional custom home by Tom Eggers, ideally located in the highly sought-after Great Camp section of The Lodges at Eagles Nest. Situated on the front side of the mountain, this stunning 4-bedroom retreat offers easy access to some of the community’s most popular amenities, including the brand-new Epic Chophouse, the amphitheater, and Great Camp activities! Designed for both relaxation and entertaining, the home showcases breathtaking views of Grandfather Mountain and overlooks POA-owned land below, where the soothing sounds of a rushing creek create a peaceful mountain backdrop. Inside, you'll find thoughtfully crafted living spaces highlighted by a luxury kitchen, spacious gathering areas, and a seamless blend of rustic elegance and modern comfort. Enjoy year-round mountain living with both indoor and outdoor fireplaces, a private hot tub, and expansive outdoor spaces perfect for taking in the views. A two-car garage provides convenience and ample storage for all your mountain adventures! Whether you're searching for a full-time residence, vacation home, or investment property, this remarkable Eagles Nest retreat offers an unbeatable combination of location, craftsmanship, and unforgettable mountain scenery.

76 Valley Watch Court, Banner Elk

$2,775,000
4 Beds 6 Baths 262209 MLS
Affectionately known as "Mont Maison" this stunning contemporary mountain home has never been on the market! Tucked in the gated New River Lakes neighborhood by the lake, it is one of a kind. Easy walking/golf cart access to the village and the Blowing Rock Country Club. The driveway accesses the house from Skyland View Drive and New River Lake Drive. Built in 2001 on two parcels on ~1.5 acres of cool wooded privacy. You will be impressed by the fine finishes, hardwood floors and trim accents, wainscoting and transoms. Enjoy a chef's kitchen and host fine dining, wine and book clubs. Thermador gas range, Bosch oven and dishwasher, Samsung refrigerator, Dacor microwave and even a warming drawer. The kitchen flows by the butler's pantry with Dutch tiles into a generous den with a stone wood-burning fireplace. Sunroom is flooded in natural light with another fireplace. Dazzling cut glass lighting in foyer and a chandelier in the formal dining room. Three ensuite bedrooms upstairs and a fourth bedroom downstairs. Bibliophile's office is by the wine cellar. Theater room with wet bar. Roomy closets throughout. Oversized two car garage. Multi-purpose furnished room over the garage for overflow guests, workouts, a sewing room or another office with a full bathroom. Enjoy the fire pit and swing in the secluded back yard or a pleasant stroll down to the community gazebo on the New River Lake. Live an elegant life on the lake in the village of Blowing Rock!

190 New River Lake Drive, Blowing Rock

$2,750,000
4 Beds 6 Baths 263307 MLS
Experience the pinnacle of mountain living in The Lodges at Eagles Nest! Nestled in the highly-sought after Sunset section, this brand-new, never-lived-in home offers a blend of luxury and mountain living. Offering 4 bedrooms, 4 full bathrooms and 2 half baths, this home lends itself to family gatherings, investment opportunity and an unparalleled ability to make "mountain memories." With multiple fireplaces and an outdoor fire pit, the indoor/outdoor flow is second to none. The Lodges as Eagles Nest is an unrivaled community with amazing onsite amenities including concert venue, Eagles Nest Winery, Epic Chophouse, sporting complex, ATV/hiking trails...the list goes on and on. This is one home you DO NOT want to miss.

635 Talon Trail, Banner Elk

$2,750,000
4 Beds 6 Baths 262134 MLS
Old Orchard Manor – an upscale mountain retreat showcasing exceptional craftsmanship in downtown Blowing Rock and near the Blue Ridge Parkway, offering long-range, layered views of the Johns River Gorge, Grandfather Mountain, and the Blue Ridge mountains beyond. Enjoy quiet privacy on 12+ serene acres minutes from shopping, dining, and conveniences. This four-bedroom, four-bath, one-half-bath estate (including four ensuite bedrooms and bonus rooms and spaces) is ideal as a luxury getaway or full-time residence in the prestigious Orchards of Mayview community. Enjoy year-round access on paved roads and convenient one-level living with all main amenities on the walk-in floor. The main level features a dramatic great room with a vaulted ceiling, a wall of windows framing the long-range mountain views, and a grand stone fireplace—open to the dining area and chef’s kitchen with high-end stainless steel appliances and granite counters. An enclosed sunroom with a stone fireplace and adjacent covered side porch and stone patio leads to the spacious Ipe deck with a hot tub and ample space for outdoor entertainment and hosting. The main-level primary suite offers a vaulted ceiling, a wall of windows, a soaking tub, a tiled zero-entry shower, dual vanities, and two walk-in closets. The main level offers an additional bedroom with an ensuite bath, a laundry room with a sink and storage, a half bath, and garage access. Upstairs, you'll find a lofted living room overlooking the Great Room below, two bedrooms with ensuite bathrooms, a bonus room or office currently used as a sleeping area, and a spacious exercise or bonus room with an ensuite bath. A circular driveway provides easy access to the attached and oversized two-car garage. Additional features: high elevation (3,200+ feet), usable yards, high-speed internet, partial-house generator, radon mitigation system, covered entry porch, entrance foyer, and more!

847 Old Orchard Road, Blowing Rock

$2,750,000
3 Beds 4 Baths 259656 MLS
MOTIVATED SELLER...Set apart, high above the heart of Boone, this distinctive mountain estate commands sweeping, multi-range Appalachian views overlooking the town and Appalachian State University below — with the rare assurance of adjoining land permanently protected by Blue Ridge Conservancy, preserving both privacy and view corridors for generations to come. Approached by a private drive, the home immediately establishes a sense of arrival. A covered front porch offers a quiet place to take in the elevation and setting, while the rear of the home opens to a large stone patio designed for entertaining, dining, and soaking in the expansive mountain and town views beyond. Inside, the home is rich with character and craftsmanship. Wide-planked hardwood floors, framed beams, and vaulted ceilings create warmth and scale throughout. The expansive living area is anchored by a massive stone fireplace, serving as both a focal point and gathering space, with French doors that open directly to the stone patio and views beyond. A chef’s kitchen flows seamlessly into the main living spaces, ideal for both everyday living and hosting. A formal dining area, also featuring French doors, connects indoor gatherings to the outdoor terrace, reinforcing the home’s emphasis on lifestyle and connection to its setting. Next, a stunning primary suite with a dramatic stone feature wall, private sitting nook with French doors to the patio, dual walk-in closets, and a spa-level bath featuring a large stone shower, his-and-hers vanities, and exceptional storage. Upstairs, a light-filled loft with arched windows overlooks both the living area and the surrounding mountain views, creating an ideal reading space, studio, or secondary lounge. Also on the upper level are two additional primary-style ensuites, each exceptionally well-appointed with private full baths, dedicated office or sitting areas, and four closets per suite. This rare configuration makes the home equally suited for hosting family, extended stays, or multi-generational use — without sacrificing privacy. There is no HOA, therefore no architectural restrictions, and no monthly dues, offering a level of autonomy that is increasingly difficult to find in the High Country. A detached garage or motor court can be accommodated along the private drive, providing future flexibility while preserving the home’s setting and views. The true value of this property lies in what cannot be replicated: permanently protected neighboring land, unobstructed long-range views, and a vantage point above one of North Carolina’s most vibrant mountain towns. This is a home for those who understand Boone — and who seek not just a residence, but a legacy mountain estate defined by permanence, privacy, and character. This home truly provides the best views in town.

530 Howards Knob Road, Boone

$2,750,000
4 Beds 5 Baths 259665 MLS
Honoring a deeply rich legacy, The Raynor stands as a meaningful dialogue between Blowing Rock’s storied beginnings and its brightest future. Named for Seth Raynor, the original architect of the Blowing Rock Country Club golf course, it is rooted in heritage yet forward-looking in vision. Expertly constructed with concrete and steel, The Raynor sets a new standard for durability, comfort, and longevity in the High Country. Advanced insulation and superior sound attenuation provide exceptional privacy and quiet throughout each residence creating a sense of retreat without compromise. The exterior architecture reflects a refined mountain aesthetic, blending poplar bark siding with painted board-and-batten, all anchored by a native stone foundation. Andersen A-Series windows offer a clad exterior for long-term durability paired with stain-grade interiors that highlight warmth and craftsmanship. A DaVinci composite shake roof completes the design, delivering the beauty of natural materials with the performance required for mountain living. Inside, interiors are carefully curated with wide-plank wood flooring, custom cabinetry and solid wood doors. High-end appliance packages, Brizo fixtures, and Visual Comfort lighting elevate everyday living with an emphasis on both function and enduring design. Each residence offers the convenience of an elevator with direct access and covered garage parking accommodating both a car and golf cart. Additionally, each unit includes conditioned storage space, reserved exterior parking as well as guest parking. Early purchasers have the opportunity to personalize select interior finishes, allowing each home to reflect the individuality of its owner while maintaining the integrity of the overall vision. The Raynor is more than a residence; it is a continuation of Blowing Rock’s story. Through architecture that is both authentic and forward-thinking, it honors the town’s origins while contributing with intention to its future, ensuring that the “Crown of the Blue Ridge” remains a place to gather, live, and create memories for generations to come.

TBD The Raynor Condos Unit 3-D, Blowing Rock

$2,750,000
2 Beds 5 Baths 255179 MLS
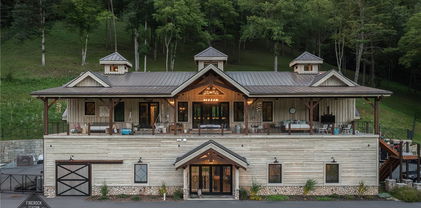
Luxurious custom and truly one-of-a-kind timber frame residential home perched above the High Country's award winning wedding venue, Firerock Station. Can be purchased separately or together with the venue for $6,250,000. First floor has a massive kitchen with a hand poured concrete island that you could literally have a dance party on. Dining area with gas fireplace, small sitting area, walk-in pantry, bonus room with en-suite including laundry as well as a lofted office space above. Take the elevator (should you wish) upstairs to the massive great room with cathedral ceiling, hand scraped oak flooring, horseshoe bar with reclaimed barn wood, game area with second gas fireplace, main laundry room, theatre room with 7 reclining theatre seats & projector screen, guest bedroom with en-suite plus additional sleeping space in the loft. Impressive primary suite with an incredibly large marble shower, oversized jacuzzi tub with fireplace, multiple walk in closets as well as a personal gym. Massive RV garage with two additional ATV garages & space for about 4 addtl vehicles as well as an insane amount of storage. Behind house is a fully fenced in yard that goes about half way up to the ridge. There is a covered deck that spans the length of the home & offers lovely pastoral views. This property would make an excellent Short Term Rental & is being offered fully furnished. Because the ingress/egress is directly from the garage the first floor sleeping area cannot be called a bedroom. Septic system is shared with the venue. Boundary survey has been completed in order to subdivide the venue & the house, acreage advertised is based on that survey. Lead listing agent is related to seller & seller is also a licensed NC broker.

231 Firerock Station Trail, Sugar Grove

$2,700,000
255924 MLS
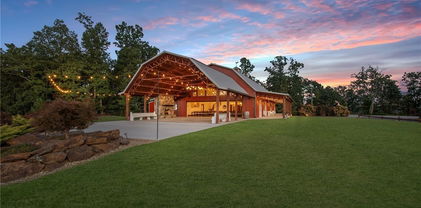
At 2,539 ft elevation, Hidden Hill Venue & Conference Center delivers sweeping panoramic views of Grandfather Mtn, Lake James, Mt.Mitchell & the Black Mtn Range w/ potential for both continued commercial use or luxury estate conversion. The centerpiece is a 4,790 sq ft barn-style structure built in 2017, blending the elegance of a southern estate w/ the functionality of an open-concept event space. Soaring ceilings, upscale finishes & seamless indoor-outdoor flow provide a stunning backdrop for weddings, retreats, or residential living. 2024 updates include a new extended patio ($20K), sealcoated driveway, new underground drain pipes & fresh sod across 40% of the front yard. New booster pump, sprinkler pump & water pressure tank. HVAC unit received a new compressor in 2024. Serene & accessible, between Asheville & Charlotte. 70-car parking lot, established vendors & a loyal client base. This is a turn-key venue opportunity—or a mountaintop retreat waiting to be reimagined.

6572 Burkemont Road, Morganton

$2,695,000
4 Beds 5 Baths 262814 MLS
Experience mountain luxury at its finest in this exceptional custom home located within the gated community of Hound Ears Club. "Bella Tramonto" - meaning beautiful sunset, was thoughtfully designed to capture breathtaking long-range mountain views, this stunning residence offers two levels of beautifully appointed living space with expansive upper and lower decks that invite you to enjoy the beauty of the High Country year-round. Featuring four spacious bedrooms, four-and-a-half baths, and an impressive collection of lifestyle amenities, this home truly has it all. The open-concept kitchen, dining, and great room create an inviting atmosphere for both everyday living and entertaining. Soaring cathedral ceilings, a magnificent Watauga River stone fireplace, and walls of windows showcase the surrounding mountain vistas while filling the home with natural light. Designed with comfort and entertainment in mind, the home includes a private office/den, large family room, wine and tasting rooms, home theater, exercise room, custom bar, and three fireplaces throughout. Every detail reflects exceptional craftsmanship and pride of ownership, with quality finishes and custom features found in every room. An oversized two-car garage provides ample space for vehicles and mountain gear. Offered furnished with only a few exceptions, this turnkey mountain retreat is ready to be enjoyed from day one. As a homeowner in Hound Ears Club, you'll have access to an outstanding array of amenities, including an 18-hole golf course, clubhouse dining, swimming pool pavilion, fitness center, tennis courts, hiking trails, private fishing streams, dog park, community garden, and picnic areas. A vibrant calendar of social events and activities throughout the year fosters the warm sense of community that makes Hound Ears one of the High Country's most sought-after destinations for both full-time residents and seasonal homeowners. This is a rare opportunity to own a fully furnished mountain estate that perfectly blends luxury, comfort, recreation, and spectacular views in one of North Carolina's premier private communities.

177 Mulberry, Boone

$2,650,000
4 Beds 6 Baths 261536 MLS
This stunning mountain contemporary home, located in the prestigious Blue Ridge Mountain Club, offers breathtaking long-range views and meticulous landscaping that perfectly complements its natural surroundings. Enjoy plenty of parking space along with a detached two-car heated garage, featuring an additional UTV garage for all your storage needs. The seamless open floor plan is perfect for entertaining, highlighting a great room with a striking stone fireplace. An abundance of windows floods the space with natural light, creating a warm and inviting atmosphere. Flowing effortlessly from the dining area, the kitchen boasts sleek granite countertops with modern edges and a spacious oversized sink, making it a chef's delight. The main level hosts the primary bedroom, complete with a beautifully designed en-suite bath featuring an oversized soaking tub and a luxurious walk-in shower. Upstairs, find another well-appointed bedroom with its own en-suite bath, providing privacy for guests or family. Venture downstairs to discover a cozy family room equipped with a wet bar and wine room, along with two additional en-suite bedrooms for ultimate comfort. The expansive outdoor deck spaces feature an outdoor fireplace, perfect for enjoying serene evenings under the stars while soaking in the magnificent views. A partial fence offers safety and comfort for your furry friends. This home combines modern elegance with mountain charm, making it the perfect sanctuary for those seeking luxury and tranquility. This home is not just a place to live; it’s a lifestyle. Residents of the Blue Ridge Mountain Club are invited to indulge in an unparalleled lifestyle, surrounded by a wealth of exceptional amenities, including hiking trails, UTV trails, mountain streams, swimming holes, wellness spa, pickleball courts, restaurant, etc.

369 Ninebark Road, Boone

$2,627,160
259972 MLS
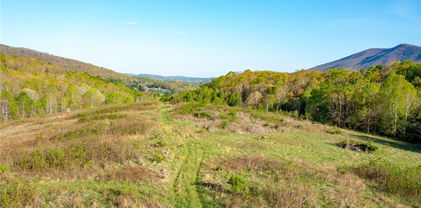
This expansive 200+ acre offering consists of two contiguous parcels located just outside the city limits of Jefferson. With approximately 20+/- acres of open pasture and the remainder in mature hardwood forest, the land presents a diverse landscape rich in natural beauty and development potential. The property reaches an elevation of roughly 3,800 feet, providing sweeping views of the surrounding mountains and valleys. Two year- round streams run through the land, offering excellent water sources and enhancing the property's appeal for agricultural, recreational, or residential use. Accessible via a farm road entrance and featuring state road frontage along Ashe Park Road, the property also directly borders Ashe County Park—adding value for both privacy and proximity to local amenities .With no restrictions, this land is exceptional for a private estate, family compound, or residential development. Rarely does such a large, versatile, and well-located tract become available this near to the towns of Jefferson and West Jefferson. Acreage is taken from legal description on deeds. New survey would be recommended for exact acreage. See today

TBD Ashe Park Road, Jefferson

$2,600,000
4 Beds 4 Baths 261123 MLS
Welcome to 1142 Vista Way, an exceptional mountain retreat in the gated community of Linville Ridge. This beautifully designed home offers one-level living with over 3,000 square feet of thoughtfully crafted space, blending comfort, functionality and breathtaking natural surroundings. Originally permitted for four bedrooms, the home is configured as three spacious bedrooms plus a dedicated office, easily adaptable as a fourth bedroom to suit your needs. The expansive primary suite is a sanctuary, featuring its cozy fireplace, a fully updated en-suite bath, and a grand walk-in closet designed for style and convenience. Enjoy the best of mountain living year-round, with cool summer temperatures and inviting outdoor spaces. The deck-level fireplace creates a setting for relaxing evenings under the stars, while the home’s positioning across the valley offers stunning views of Grandfather Mountain’s iconic profile. Additional highlights include a two-car garage, generous living areas for entertaining, and the peace and privacy that come with living in one of the High Country’s sought-after communities. This well-maintained home has seen recent updates to include fresh paint, throughout the main living spaces. The exterior has also been painted recently, enhancing curb appeal and giving the home a crisp, updated look. Adding to its value, a brand-new roof was installed during the same timeframe, providing long-term durability and protection. This is mountain living at its finest, refined and surrounded by natural beauty.

1142 Vista Way, Linville

$2,595,000
3 Beds 4 Baths 262797 MLS
Rarely does an opportunity arise to own a fully renovated home in Laurel Park, one of Blowing Rock’s most desirable in-town neighborhoods. Ideally located within walking distance from downtown, this move-in-ready mountain retreat offers the perfect combination of privacy, convenience, and stunning long-range gorge views. Thoughtfully redesigned with an open-concept floor plan, the home features a spacious great room with vaulted ceilings and exposed beams, abundant natural light, and expansive windows that frame the surrounding mountain scenery. The beautifully updated kitchen flows seamlessly into the dining and living areas, creating an inviting space for everyday living and effortless entertaining. Step outside to the large covered porch, where you'll enjoy breathtaking gorge views and cool mountain breezes year-round. Designed for both relaxation and gathering with family and friends, the home offers exceptional indoor and outdoor living spaces. The oversized primary suite serves as a private sanctuary, filled with natural light and offering a peaceful retreat at the end of the day. The lower level features two guest suites, each with direct access to a second covered porch, providing comfort and privacy for visitors. Situated on a generously sized lot, the property includes an additional buildable parcel with a desirable flat, elevated homesite—offering endless possibilities for a guest house, detached garage, studio, or other custom amenity. The home is set well back from the road, providing excellent privacy, ample off-street parking, and an oversized two-car garage with additional storage space that could easily be converted into a home office, fitness room, or workshop. With long-range views, exceptional outdoor living, abundant parking, a potential second homesite, and a walkable location near the shops, restaurants, and park of downtown Blowing Rock, this property offers a rare chance to enjoy the very best of mountain living in one of the High Country’s most sought-after neighborhoods.

403 Laurel Park Road, Blowing Rock

The information from this search is provided by the High 'Country Multiple Listing Service. Please be aware that not all listings produced from this search will be of this real estate company. All information is deemed reliable, but not guaranteed. Please verify all property information before entering into a purchase.”